Discover elevated living in this beautifully maintained, Burnstead-built two-story home nestled in Issaquah’s highly sought-after Inneswood neighborhood. A rare find, this home is the ideal next chapter for those seeking generous space without compromising on comfort, quality, or style. Step inside to a bright, inviting floor plan where expansive windows and abundant natural light create an uplifting, airy ambiance. A cozy gas fireplace anchors the living space, inviting you to settle in and relax. The home is updated and move-in ready highlighted by fresh paint throughout, rich hardwood floors, and plush new carpet. The light-filled kitchen flows seamlessly into the spacious living room - an ideal layout for everyday living and effortless entertaining. Extend your gatherings outdoors to a large, private deck complete with a hot tub—the ultimate setting for summer gatherings or peaceful evenings under the stars. Retreat to the spa-inspired primary suite, thoughtfully designed as a true sanctuary for rest and relaxation. Modern comforts abound, including a newer central A/C system (installed in 2022) to keep you perfectly cool all summer long. The location is truly unbeatable. Enjoy close by charming boutiques and dining of Front Street, spend weekends at the beloved Issaquah Farmers Market and benefit from top-rated Issaquah schools. With quick freeway access and the Issaquah Transit Center just minutes away, commuting is an absolute breeze.
Pending
Listed by: Keller Williams Eastside • Meena Dhawan
$1,370,000
1030 NW Inneswood Drive, Issaquah, WA 98027
3beds
1,731sqft
:
Get pre-qualified$8,255/mo
Single Family Residence
Built in 1984
9,631 Square Feet Lot
$-- Zestimate®
$791/sqft
$13/mo HOA
What's special
- 29 days |
- 1,104 |
- 51 |
Likely to sell faster than
Zillow last checked:
Listing updated:
Listed by:
Meena Dhawan,
Keller Williams Eastside
Source: NWMLS as distributed by MLS GRID,MLS#: 2541505
Facts & features
Interior
Bedrooms & bathrooms
- Bedrooms: 3
- Bathrooms: 3
- Full bathrooms: 1
- 3/4 bathrooms: 1
- 1/2 bathrooms: 1
- Main level bathrooms: 1
Primary bedroom
- Level: Second
Bedroom
- Level: Second
Bedroom
- Level: Second
Bathroom full
- Level: Second
Bathroom three quarter
- Level: Second
Other
- Level: Main
Dining room
- Level: Main
Entry hall
- Level: Main
Family room
- Level: Main
Kitchen with eating space
- Level: Main
Living room
- Level: Main
Utility room
- Level: Main
Heating
- Fireplace, Forced Air, Electric, Natural Gas
Cooling
- Has cooling: Yes
Appliances
- Included: Dishwasher, Disposal, Dryer, Microwave, Refrigerator, See Remarks, Stove(s)/Range(s), Washer, Dishwasher(s), Dryer(s), Garbage Disposal, Microwave(s), Refrigerator(s), Washer(s), Water Heater: Gas, Water Heater Location: Garage
Features
- Bath Off Primary, Dining Room
- Flooring: Ceramic Tile, Hardwood, Other, Vinyl, Carpet
- Windows: Dbl Pane/Storm Window, Skylight(s)
- Basement: None
- Number of fireplaces: 1
- Fireplace features: Gas, Main Level: 1, Fireplace
Interior area
- Total structure area: 1,731
- Total interior livable area: 1,731 sqft
Video & virtual tour
Property
Parking
- Total spaces: 2
- Parking features: Attached Garage
- Has attached garage: Yes
- Covered spaces: 2
Features
- Levels: Two
- Stories: 2
- Entry location: Main
- Patio & porch: Bath Off Primary, Dbl Pane/Storm Window, Dining Room, Fireplace, Skylight(s), Walk-In Closet(s), Water Heater
- Has spa: Yes
- Has view: Yes
- View description: Lake, Mountain(s), Partial, Territorial
- Has water view: Yes
- Water view: Lake
Lot
- Size: 9,631 Square Feet
- Features: Paved, Cable TV, Deck, Fenced-Partially, Gas Available, High Speed Internet, Hot Tub/Spa, Outbuildings, Sprinkler System
- Topography: Level,Partial Slope
Details
- Parcel number: 9545230300
- Special conditions: Standard
Construction
Type & style
- Home type: SingleFamily
- Architectural style: Contemporary,2 Story
- Property subtype: Single Family Residence
Materials
- Wood Siding
- Foundation: Poured Concrete
- Roof: Composition
Condition
- Year built: 1984
Utilities & green energy
- Electric: Company: Puget Sound Energy
- Sewer: Sewer Connected, Company: City of Issaquah
- Water: Public, Company: City of Issaquah
- Utilities for property: Xfinity, Xfinity, Ezee Fiber
Community & HOA
Community
- Features: CCRs
- Subdivision: Issaquah
HOA
- HOA fee: $150 annually
Location
- Region: Issaquah
Financial & listing details
- Price per square foot: $791/sqft
- Tax assessed value: $1,122,000
- Annual tax amount: $8,877
- Date on market: 6/25/2026
- Cumulative days on market: 30 days
- Listing terms: Conventional,FHA,VA Loan
- Inclusions: Dishwasher(s), Dryer(s), Garbage Disposal, Microwave(s), Refrigerator(s), See Remarks, Stove(s)/Range(s), Washer(s)
Estimated market value
Not available
Estimated sales range
Not available
Not available
Price history
| Date | Event | Price |
|---|---|---|
| 7/11/2026 | Pending sale | $1,370,000$791/sqft |
Source:  NWMLS as distributed by MLS GRID #2541505 Report a problem NWMLS as distributed by MLS GRID #2541505 Report a problem | ||
| 6/25/2026 | Listed for sale | $1,370,000+64.3%$791/sqft |
Source: NWMLS as distributed by MLS GRID #2541505 Report a problem | ||
| 3/28/2018 | Sold | $834,000+6.9%$482/sqft |
Source: NWMLS as distributed by MLS GRID #1245861 Report a problem | ||
| 2/22/2018 | Pending sale | $780,000$451/sqft |
Source: Realty Executives Brio #1245861 Report a problem | ||
| 2/15/2018 | Listed for sale | $780,000+85.3%$451/sqft |
Source: Realty Executives Brio #1245861 Report a problem | ||
| 8/6/2012 | Sold | $421,000-6.2%$243/sqft |
Source: NWMLS as distributed by MLS GRID #369084 Report a problem | ||
| 6/21/2012 | Pending sale | $449,000$259/sqft |
Source: Windermere Real Estate/East, Inc. #369084 Report a problem | ||
| 6/14/2012 | Listed for sale | $449,000+2%$259/sqft |
Source: Windermere Real Estate/East, Inc. #369084 Report a problem | ||
| 5/31/2005 | Sold | $440,000+63.6%$254/sqft |
Source: Public Record Report a problem | ||
| 10/14/1998 | Sold | $269,000+31.2%$155/sqft |
Source: Public Record Report a problem | ||
| 2/16/1994 | Sold | $205,000$118/sqft |
Source: Public Record Report a problem | ||
Public tax history
| Year | Property taxes | Tax assessment |
|---|---|---|
| 2025 | $9,334 +5.2% | $1,122,000 +4.3% |
| 2024 | $8,877 +12.5% | $1,076,000 +17.3% |
| 2023 | $7,887 -7.8% | $917,000 -18.6% |
| 2022 | $8,554 +16.4% | $1,126,000 +42% |
| 2021 | $7,348 +10.8% | $793,000 +19.2% |
| 2020 | $6,631 -0.6% | $665,000 -2.5% |
| 2019 | $6,671 +6.2% | $682,000 +0.9% |
| 2018 | $6,284 +4.2% | $676,000 +15.6% |
| 2017 | $6,032 +28.9% | $585,000 +11.6% |
| 2016 | $4,679 | $524,000 +4.6% |
| 2015 | $4,679 | $501,000 +10.1% |
| 2014 | $4,679 | $455,000 +15.2% |
| 2013 | $4,679 | $395,000 +7% |
| 2012 | -- | $369,000 +1.7% |
| 2011 | -- | $363,000 -1.9% |
| 2010 | -- | $370,000 |
| 2009 | -- | $370,000 -6.3% |
| 2007 | -- | $395,000 +9.4% |
| 2006 | -- | $361,000 +14.2% |
| 2005 | -- | $316,000 +19.2% |
| 2001 | $3,111 -0.2% | $265,000 +8.2% |
| 2000 | $3,118 | $245,000 |
Find assessor info on the county website
Monthly payment
Est. payment
Payment breakdown
Explore the cost of this home by adjusting the details. Changes won't be saved.Climate risks
Neighborhood: Squak Mountain
Nearby schools
GreatSchools rating
- 9/10Issaquah Valley Elementary SchoolGrades: K-5Distance: 0.5 mi
- 8/10Issaquah Middle SchoolGrades: 6-8Distance: 1.6 mi
- 10/10Issaquah High SchoolGrades: 9-12Distance: 1.7 mi
Schools provided by the listing agent
- Elementary: Issaquah Vly Elem
- Middle: Issaquah Mid
- High: Issaquah High
Source: NWMLS as distributed by MLS GRID. This data may not be complete. We recommend contacting the local school district to confirm school assignments for this home.
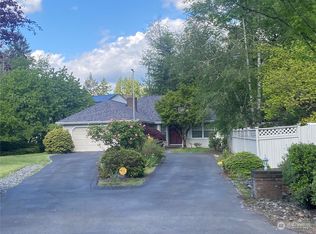
- $1,350,0003 bd3 ba1.8k sqft1010 NW Inneswood Dr, Issaquah, WA 98027Sold
- $2,112,0005 bd3 ba3.4k sqft1043 NW Inneswood Dr, Issaquah, WA 98027Sold
- $2,350,0005 bd4 ba3.9k sqft1047 NW Inneswood Dr, Issaquah, WA 98027Sold
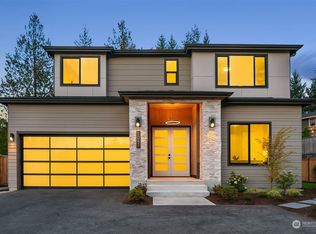
- $2,500,0005 bd5 ba4.3k sqft1075 NW Inneswood Dr, Issaquah, WA 98027Sold

- $2,250,0006 bd4 ba3.8k sqft961 NW Pickering St, Issaquah, WA 98027Sold
- $2,250,0005 bd4 ba3.9k sqft1079 NW Inneswood Dr, Issaquah, WA 98027Sold
- $2,075,8005 bd4 ba4.3k sqft928 10th Place Northwest Pl NW, Issaquah, WA 98027Off Market
- $1,470,0003 bd3 ba2.6k sqft1040 NW Honeywood Pl, Issaquah, WA 98027Sold
A local agent can set up tours, give advice and negotiate with sellers.
Similar homes
- $1,390,0004 bd3 ba2.1k sqft15611 SE 24th Street, Bellevue, WA 98008Active
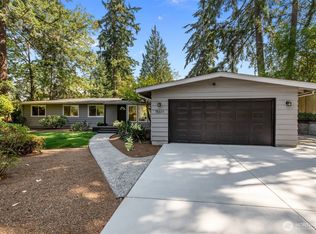 MLS ID #2557131, Eunice Lee. NWMLS as distributed by MLS GRID
 - $1,375,0004 bd3 ba2.4k sqftKlahanie - Ashley Park, Sammamish, WA 98029Active
 MLS ID #2555238, Roy Towse. NWMLS as distributed by MLS GRID
 - $1,344,0004 bd3 ba2.1k sqftKlahanie, Sammamish, WA 98029Active
 MLS ID #2539112, Roy Towse. NWMLS as distributed by MLS GRID
 - $1,395,0004 bd3 ba2.1k sqft14901 SE 47th Place, Bellevue, WA 98006Active
 MLS ID #2535631, Mark Ma. NWMLS as distributed by MLS GRID
 - $1,199,0003 bd3 ba1.7k sqft3901 151st Avenue SE, Bellevue, WA 98006ActiveMLS ID #2558459, Jarrett Coulson. NWMLS as distributed by MLS GRID
- $1,150,0003 bd2 ba1.7k sqftThe Summit, Sammamish, WA 98029ActiveMLS ID #2549423, Meg Barlament. NWMLS as distributed by MLS GRID
- $1,398,0004 bd3 ba2.5k sqft6045 129th Avenue SE, Bellevue, WA 98006ActiveMLS ID #2533664, Tony Marrese Sr. NWMLS as distributed by MLS GRID
- $1,189,0003 bd2 ba1.9k sqftTree Farm, Sammamish, WA 98074ActiveMLS ID #2552598, Inesa Dita. NWMLS as distributed by MLS GRID
- $1,210,0003 bd3 ba1.9k sqftKlahanie, Sammamish, WA 98029ActiveMLS ID #2552120, Melissa Waller. NWMLS as distributed by MLS GRID
- $1,550,0004 bd3 ba2.4k sqft23915 NE 80th Street, Redmond, WA 98053ActiveMLS ID #2556948, Andrea J Fjortoft. NWMLS as distributed by MLS GRID
- $1,200,0003 bd3 ba1.9k sqft4230 205 Place NE, Sammamish, WA 98074ActiveMLS ID #2556048, Andrew C Jackson. NWMLS as distributed by MLS GRID
- $1,279,9993 bd2 ba1.3k sqftRedmond Gardens, Redmond, WA 98052ActiveMLS ID #2556541, Alexis Zuniga. NWMLS as distributed by MLS GRID
- $1,200,0003 bd3 ba2.2k sqftHeritage Hills, Sammamish, WA 98074ActiveMLS ID #2551219, Brandi Chambers. NWMLS as distributed by MLS GRID
- $1,450,0003 bd3 ba2.4k sqft1438 159th Avenue SE, Bellevue, WA 98008ActiveMLS ID #2549932, Beth Traverso. NWMLS as distributed by MLS GRID
- $1,495,0003 bd3 ba2.5k sqftSahalee Estates, Sammamish, WA 98074ActiveMLS ID #2532612, Angela Jaeger. NWMLS as distributed by MLS GRID
- $1,335,0003 bd3 ba1.7k sqftEvergreen Place, Kirkland, WA 98033ActiveMLS ID #2550772, Ashleigh Calhoun. NWMLS as distributed by MLS GRID
- $1,625,0003 bd3 ba2.1k sqft13257 SE 54th Place, Bellevue, WA 98006ActiveMLS ID #2542296, Mark Ma. NWMLS as distributed by MLS GRID
- $1,662,0003 bd4 ba2.5k sqftHigh Country, Sammamish, WA 98075ActiveMLS ID #2552087, Kerri Jambor. NWMLS as distributed by MLS GRID
- $1,485,0004 bd3 ba2.3k sqft1819 221st Place NE, Sammamish, WA 98074ActiveMLS ID #2549739, Hideo Suganuma. NWMLS as distributed by MLS GRID
- $1,350,0003 bd2 ba1.4k sqft6525 154th Avenue NE, Redmond, WA 98052ActiveMLS ID #2541856, Kusumalatha Jilla. NWMLS as distributed by MLS GRID
