Let the sun shine in. Period Craftsman that underwent an extensive remodel in 2023 now gives you expansive, panoramic views of Lake Washington, Mt. Rainier, and beyond from the Primary Suite, open floor plan great room, and multiple view decks. The great room (2 gas fireplaces shared by the kitchen, dining, and lounge area) provides the sought after indoor/outdoor lifestyle with nana-wall and cantina windows that open to a large, covered view deck. In addition to the main floor great room with adjoining living room there are 2 bedrooms and bath. "Chef's kitchen" is used far too much but it is appropriate here with vast counter space, center island/breakfast bar, gas cooktop, 2 ovens, and dual walk-in pantries. Upper floor is where the Primary Suite is located with separate office space and private view deck with relaxing hot tub. The lower level offers a media room, guest suite, and large laundry room. 2 car garage with EV charger and extra finished room for shop/studio/storage/workout space or an extra garage. Recently landscaped grounds with new fence(fully fenced front yard) and irrigation system. AC throughout. The home has been inspected for convenience and viewing..
Sold
Listed by: Coldwell Banker Bain • Corey L. Patt
Bought with: COMPASS
$1,788,000
11524 Durland Avenue NE, Seattle, WA 98125
4beds
3,977sqft
Single Family Residence
Built in 1938
6,019 Square Feet Lot
$1,787,300 Zestimate®
$450/sqft
$6,065 Estimated rent
Home value
$1,787,300
$1.66M - $1.93M
$6,065/mo
Zestimate® history
Owner options
List your home for rent
$6,065/mo
Rent Zestimate®
Find your next renter with Zillow Rental Manager. Plus, with online applications, you can quickly screen prospective tenants – for free.
$6,065/mo
Rent Zestimate®
Refinance and save
$10,848/mo
Est. payment
Refinancing to a lower rate could help reduce your monthly payments and save thousands over the life of the loan.
$10,848/mo
Est. payment
Explore your selling options
Work with a Zillow partner agent
Leverage their expertise and Zillow's premium Showcase listings to get your home seen by more buyers.
Get startedList with your own agent
Get your home in front of millions of buyers by listing it on Zillow.
Learn how to do itSell it yourself
Take full control of how buyers see your home on Zillow by listing For Sale by Owner (FSBO).
List your homeWhat's special
Guest suiteIrrigation systemMultiple view decksAc throughoutLarge covered view deckRecently landscaped groundsLarge laundry room
Zillow last checked:
Listing updated:
Offers reviewed: Jun 08
Listed by:
Corey L. Patt,
Coldwell Banker Bain
Bought with:
Jennifer Joli Hunter, 21027765
COMPASS
Amie Stewart, 25542
COMPASS
Source: NWMLS as distributed by MLS GRID,MLS#: 2533399
Facts & features
Interior
Bedrooms & bathrooms
- Bedrooms: 4
- Bathrooms: 3
- Full bathrooms: 3
- Main level bathrooms: 1
- Main level bedrooms: 2
Primary bedroom
- Level: Second
Bedroom
- Level: Lower
Bedroom
- Level: Main
Bedroom
- Level: Main
Bathroom full
- Level: Second
Bathroom full
- Level: Lower
Bathroom full
- Level: Main
Rec room
- Level: Lower
Other
- Level: Lower
Utility room
- Level: Lower
Heating
- Fireplace, Ductless, Forced Air, Electric, Natural Gas
Cooling
- Ductless
Appliances
- Included: Dishwasher, Disposal, Dryer, Microwave, Refrigerator, Stove(s)/Range(s), Washer, Dishwasher(s), Dryer(s), Garbage Disposal, Microwave(s), Refrigerator(s), Washer(s), Water Heater: Gas, Water Heater Location: Lower level closet
Features
- Bath Off Primary, Ceiling Fan(s), Dining Room, Pantry
- Flooring: Ceramic Tile, Hardwood, Carpet
- Doors: French Doors
- Windows: Dbl Pane/Storm Window, Skylight(s)
- Basement: Daylight,Finished
- Number of fireplaces: 3
- Fireplace features: Gas, Main Level: 3, Fireplace
Interior area
- Total structure area: 3,977
- Total interior livable area: 3,977 sqft
Property
Parking
- Total spaces: 2
- Parking features: Attached Garage, Off Street, RV Parking
- Has attached garage: Yes
- Covered spaces: 2
Features
- Levels: One and One Half
- Stories: 1
- Entry location: Main
- Patio & porch: Bath Off Primary, Ceiling Fan(s), Dbl Pane/Storm Window, Dining Room, Fireplace, French Doors, Hot Tub/Spa, Pantry, Security System, Skylight(s), Walk-In Closet(s), Water Heater, Wet Bar, Wine/Beverage Refrigerator
- Has spa: Yes
- Spa features: Indoor
- Has view: Yes
- View description: Lake, Mountain(s)
- Has water view: Yes
- Water view: Lake
Lot
- Size: 6,019 Square Feet
- Features: Paved, Cable TV, Deck, Electric Car Charging, Fenced-Partially, Gas Available, High Speed Internet, Hot Tub/Spa, Outdoor Fireplace, Patio, Rooftop Deck, RV Parking, Shop
- Topography: Level,Partial Slope
- Residential vegetation: Garden Space
Details
- Parcel number: 3992700790
- Special conditions: Standard
- Other equipment: Leased Equipment: None
Construction
Type & style
- Home type: SingleFamily
- Architectural style: 1 1/2 Stry w/Bsmt
- Property subtype: Single Family Residence
Materials
- Wood Siding
- Foundation: Poured Concrete
- Roof: Composition
Condition
- Year built: 1938
- Major remodel year: 1938
Utilities & green energy
- Electric: Company: Seattle City Light
- Sewer: Sewer Connected, Company: SPU
- Water: Public, Company: SPU
- Utilities for property: Century Link, Century Link
Community & HOA
Community
- Security: Security System
- Subdivision: Matthews Beach
Location
- Region: Seattle
Financial & listing details
- Price per square foot: $450/sqft
- Tax assessed value: $1,331,000
- Annual tax amount: $14,012
- Offers reviewed: 06/08/2026
- Date on market: 7/2/2026
- Cumulative days on market: 20 days
- Listing terms: Conventional
- Inclusions: Dishwasher(s), Dryer(s), Garbage Disposal, Leased Equipment, Microwave(s), Refrigerator(s), Stove(s)/Range(s), Washer(s)
Price history
| Date | Event | Price |
|---|---|---|
| 7/8/2026 | Sold | $1,788,000$450/sqft |
Source:  NWMLS as distributed by MLS GRID #2533399 Report a problem NWMLS as distributed by MLS GRID #2533399 Report a problem | ||
| 6/9/2026 | Pending sale | $1,788,000$450/sqft |
Source: NWMLS as distributed by MLS GRID #2533399 Report a problem | ||
| 6/2/2026 | Listed for sale | $1,788,000+88.2%$450/sqft |
Source: NWMLS as distributed by MLS GRID #2533399 Report a problem | ||
| 6/15/2016 | Sold | $950,000$239/sqft |
Source: NWMLS as distributed by MLS GRID #919429 Report a problem | ||
| 4/24/2016 | Pending sale | $950,000$239/sqft |
Source: Windermere Real Estate Company #919429 Report a problem | ||
| 4/6/2016 | Listed for sale | $950,000+25.8%$239/sqft |
Source: Windermere Real Estate Company #919429 Report a problem | ||
| 4/24/2007 | Sold | $755,000$190/sqft |
Source: NWMLS as distributed by MLS GRID #27028528 Report a problem | ||
Public tax history
| Year | Property taxes | Tax assessment |
|---|---|---|
| 2025 | $14,013 +10.7% | $1,331,000 +3.1% |
| 2024 | $12,654 +8.8% | $1,291,000 +7.2% |
| 2023 | $11,631 -3.1% | $1,204,000 -13.6% |
| 2022 | $12,006 +14.4% | $1,394,000 +25% |
| 2021 | $10,495 +23.7% | $1,115,000 +32% |
| 2020 | $8,485 -1.8% | $845,000 -3.3% |
| 2019 | $8,642 +18.4% | $874,000 +7% |
| 2018 | $7,301 -3.6% | $817,000 +10.4% |
| 2017 | $7,569 +8.9% | $740,000 +9.1% |
| 2016 | $6,948 | $678,000 -12.7% |
| 2015 | $6,948 | $777,000 +9.4% |
| 2014 | $6,948 | $710,000 +16.2% |
| 2013 | $6,948 | $611,000 +3.9% |
| 2012 | -- | $588,000 -1.5% |
| 2011 | -- | $597,000 -2.8% |
| 2010 | -- | $614,000 |
| 2009 | -- | $614,000 +3.2% |
| 2007 | -- | $595,000 +8% |
| 2006 | -- | $551,000 +6.8% |
| 2005 | -- | $516,000 +46.2% |
| 2001 | $4,146 +11.2% | $353,000 +17.7% |
| 2000 | $3,729 | $300,000 |
Find assessor info on the county website
Neighborhood: Matthews Beach
Nearby homes
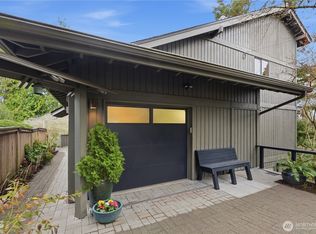
- $1,295,0004 bd2 ba2.5k sqft11508 Durland Ave NE, Seattle, WA 98125Sold
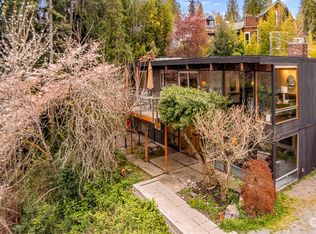
- $1,340,0003 bd2 ba2.3k sqft11511 Exeter Ave NE, Seattle, WA 98125Sold
- $599,9502 bd2 ba1.1k sqft11733 Durland Ave NE #B, Seattle, WA 98125Pending

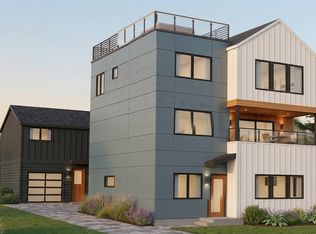
- $1,300,0004 bd4 ba2.7k sqft11733 Durland Ave NE, Seattle, WA 98125Sold
- $954,0003 bd3 ba1.5k sqft11504 Sand Point Way NE, Seattle, WA 98125Sold
- $624,9502 bd3 ba1.3k sqft11731 Durland Ave NE, Seattle, WA 98125Pending
- $1,500,0005 bd3 ba2.3k sqft11753 Lakeside Ave NE, Seattle, WA 98125Sold
- $875,0003 bd3 ba1.7k sqft4201 NE 115th St, Seattle, WA 98125Sold
Nearby schools
GreatSchools rating
- 8/10John Rogers Elementary SchoolGrades: K-5Distance: 0.5 mi
- 8/10Jane Addams Middle SchoolGrades: 6-8Distance: 0.7 mi
- 7/10Nathan Hale High SchoolGrades: 9-12Distance: 0.8 mi
Schools provided by the listing agent
- Elementary: John Rogers
- Middle: Jane Addams
- High: Nathan Hale High
Source: NWMLS as distributed by MLS GRID. This data may not be complete. We recommend contacting the local school district to confirm school assignments for this home.
Get a cash offer in 3 minutes
Find out how much your home could sell for in as little as 3 minutes with a no-obligation cash offer.
Estimated market value
$1,787,300
Get a cash offer in 3 minutes
Find out how much your home could sell for in as little as 3 minutes with a no-obligation cash offer.
Estimated market value
$1,787,300
- Washington
- King County
- Seattle
- 98125
- Matthews Beach
- 11524 Durland Avenue NE
Nearby cities
Nearby neighborhoods
Nearby zip codes
Other Seattle Topics
