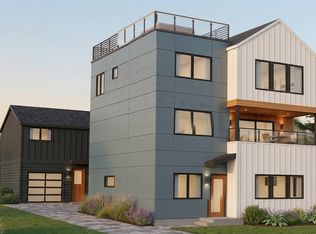
This architecturally designed standalone 2-bedroom, 2.5-bath home comprises of two levels, the layout features soaring ceilings and oversized windows that fill every floor with natural light. The ground level consists of living/dining/kitchen and powder room, and the second floor consists of two bedrooms, two bathrooms and laundry. Finishes are spec'd well above market: level 5 smooth drywall throughout, custom fabricated quartz countertops, modern plywood-box cabinetry, stainless steel appliances, and wide plank engineered hardwood — no carpet anywhere. Every tiled bathroom features heated floors and LED mirrors; under-cabinet and stair lighting add polish at every turn, and custom woodwork and railings carry the craftsmanship through the full vertical. Individual mini-split A/C units in every room and living area deliver precise climate control year-round. Don't miss the EV ready heated garage/flex room.
Pending
Listed by: Specialty Real Estate Group • Adrian Chu
Price cut: $25K (6/19)
$624,950
11731 Durland Avenue NE, Seattle, WA 98125
2beds
1,320sqft
:
Get pre-qualified$4,043/mo
Condominium
Built in 2026
-- sqft lot
$622,400 Zestimate®
$473/sqft
$119/mo HOA
What's special
- 71 days |
- 422 |
- 32 |
Zillow last checked:
Listing updated:
Listed by:
Adrian Chu,
Specialty Real Estate Group
Source: NWMLS as distributed by MLS GRID,MLS#: 2530717
Facts & features
Interior
Bedrooms & bathrooms
- Bedrooms: 2
- Bathrooms: 3
- Full bathrooms: 2
- 1/2 bathrooms: 1
- Main level bathrooms: 1
Primary bedroom
- Level: Second
Bedroom
- Level: Second
Bathroom full
- Level: Second
Bathroom full
- Level: Second
Other
- Level: Main
Other
- Level: Main
Dining room
- Level: Main
Kitchen with eating space
- Level: Main
Living room
- Level: Main
Utility room
- Level: Main
Heating
- Ductless, Electric
Cooling
- Ductless
Appliances
- Included: Dishwasher, Microwave, Refrigerator, Stove(s)/Range(s), Dishwasher(s), Microwave(s), Refrigerator(s)
Features
- Flooring: Ceramic Tile, Engineered Hardwood
- Windows: Insulated Windows
- Has fireplace: No
Interior area
- Total structure area: 1,320
- Total interior livable area: 1,320 sqft
Property
Parking
- Total spaces: 1
- Parking features: Individual Garage
- Has garage: Yes
- Covered spaces: 1
Features
- Levels: Two
- Stories: 2
- Patio & porch: End Unit, Ground Floor, Insulated Windows, Primary Bathroom, Top Floor, Walk-In Closet(s)
- Has view: Yes
- View description: Mountain(s), Territorial
Details
- Parcel number: 0000000000
- Special conditions: Standard
Construction
Type & style
- Home type: Condo
- Architectural style: Condo (2 Levels)
- Property subtype: Condominium
Materials
- Cement/Concrete, Cement Planked, Cement Plank
- Roof: Flat
Condition
- New construction: Yes
- Year built: 2026
Utilities & green energy
Green energy
- Energy efficient items: Insulated Windows
Community & HOA
Community
- Subdivision: Sand Point
HOA
- Services included: See Remarks
- HOA fee: $119 monthly
Location
- Region: Seattle
Financial & listing details
- Price per square foot: $473/sqft
- Annual tax amount: $1
- Date on market: 5/30/2026
- Cumulative days on market: 69 days
- Listing terms: Conventional,VA Loan
- Inclusions: Dishwasher(s), Microwave(s), Refrigerator(s), Stove(s)/Range(s)
Estimated market value
$622,400
$591,000 - $654,000
$3,370/mo
Price history
| Date | Event | Price |
|---|---|---|
| 7/25/2026 | Pending sale | $624,950$473/sqft |
Source:  NWMLS as distributed by MLS GRID #2530717 Report a problem NWMLS as distributed by MLS GRID #2530717 Report a problem | ||
| 6/19/2026 | Price change | $624,950-3.8%$473/sqft |
Source: NWMLS as distributed by MLS GRID #2530717 Report a problem | ||
| 6/6/2026 | Price change | $649,950-2.3%$492/sqft |
Source: NWMLS as distributed by MLS GRID #2530717 Report a problem | ||
| 5/27/2026 | Listed for sale | $664,952$504/sqft |
Source: NWMLS as distributed by MLS GRID #2530717 Report a problem | ||
Public tax history
Tax history is unavailable.
Monthly payment
Est. payment
Payment breakdown
Explore the cost of this home by adjusting the details. Changes won't be saved.Climate risks

Neighborhood: Matthews Beach
Nearby schools
GreatSchools rating
- 8/10John Rogers Elementary SchoolGrades: K-5Distance: 0.5 mi
- 8/10Jane Addams Middle SchoolGrades: 6-8Distance: 0.6 mi
- 7/10Nathan Hale High SchoolGrades: 9-12Distance: 0.8 mi
Schools provided by the listing agent
- Elementary: John Rogers
- Middle: Jane Addams
- High: Nathan Hale High
Source: NWMLS as distributed by MLS GRID. This data may not be complete. We recommend contacting the local school district to confirm school assignments for this home.
- $599,9502 bd2 ba1.1k sqft11733 Durland Ave NE #B, Seattle, WA 98125Sold

- $1,300,0004 bd4 ba2.7k sqft11733 Durland Ave NE, Seattle, WA 98125Sold
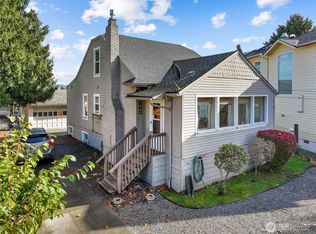
- $915,0002 bd3 ba1.5k sqft11744 Sand Point Way NE, Seattle, WA 98125Sold
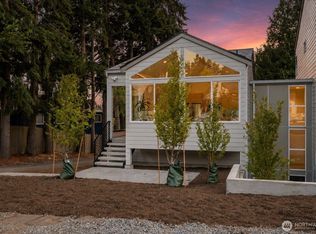
- $898,9004 bd3 ba2.3k sqft11748 Sand Point Way NE, Seattle, WA 98125Sold
- $1,000,0004 bd4 ba2.3k sqft11903 Lakeside Ave NE, Seattle, WA 98125Sold
- $959,0005 bd4 ba2k sqft11705 Sand Point Way NE, Seattle, WA 98125Sold
- $1,700,0004 bd3 ba3.1k sqft11912 Exeter Ave NE, Seattle, WA 98125Sold
- $1,788,0004 bd3 ba3.9k sqft11524 Durland Ave NE, Seattle, WA 98125Sold
A local agent can set up tours, give advice and negotiate with sellers.
Similar homes
- $799,0002 bd2 ba1.1k sqft12015 36th Ave Ne, A Condominium, Seattle, WA 98125Active
 MLS ID #2565090, Michael Espada. NWMLS as distributed by MLS GRID
 - $725,0002 bd3 ba1.1k sqft9821 15th Ave Ne, A Condominium, Seattle, WA 98125Active
 MLS ID #2563754, John Cowan. NWMLS as distributed by MLS GRID
 - $699,9503 bd3 ba1k sqftRoosevelt Builders, Seattle, WA 98125Active
 MLS ID #2550302, Ryan Wilkerson. NWMLS as distributed by MLS GRID
 - $749,9502 bd3 ba1k sqft747 Cedar Park Owners' Association, Seattle, WA 98125Active
 MLS ID #2561920, Mina Schakury. NWMLS as distributed by MLS GRID
 - $750,0002 bd2 ba1.2k sqft9821 15th Ave Ne, A Condominium, Seattle, WA 98125ActiveMLS ID #2563734, John Cowan. NWMLS as distributed by MLS GRID
- $599,9502 bd3 ba914 sqftVictory Heights Add, Seattle, WA 98125ActiveMLS ID #2520040, Eva Xia. NWMLS as distributed by MLS GRID
- $799,9503 bd3 ba1.4k sqft12036 Hiram Place NE, Seattle, WA 98125ActiveMLS ID #2559164, Leon Massey. NWMLS as distributed by MLS GRID
- $699,0003 bd3 ba1k sqft811 NE 125th Street #B, Seattle, WA 98125ActiveMLS ID #2554744, Patrick Murray. NWMLS as distributed by MLS GRID
- $693,0002 bd2 ba1.1k sqftGreenwood Ave Suburban Homes, Seattle, WA 98133ActiveMLS ID #2561731, Pete Keating. NWMLS as distributed by MLS GRID
- $620,0002 bd3 ba1k sqft10704 Linden Avenue N, Seattle, WA 98133ActiveMLS ID #2545546, Jon Catlow. NWMLS as distributed by MLS GRID
- $799,9503 bd3 ba1.4k sqft12032 Hiram Place NE, Seattle, WA 98125ActiveMLS ID #2526068, Leon Massey. NWMLS as distributed by MLS GRID
- $694,9503 bd3 ba1.1k sqft11744 Dayton Ave Condominium Owners Association, Seattle, WA 98133ActiveMLS ID #2553360, Q Pham. NWMLS as distributed by MLS GRID
- $775,0003 bd3 ba1k sqft11026 Evanston, Seattle, WA 98133ActiveMLS ID #2565761, Caitlin Sullivan. NWMLS as distributed by MLS GRID
- $839,9502 bd3 ba1.1k sqftParkside At 65th, A Condominium, Seattle, WA 98115ActiveMLS ID #2565475, Stella Zhao. NWMLS as distributed by MLS GRID
- $750,0003 bd3 ba1.1k sqftTbd, Seattle, WA 98103ActiveMLS ID #2561234, Lani Girvan. NWMLS as distributed by MLS GRID
- $664,0002 bd2 ba1.1k sqft512 N 92nd St, Seattle, WA 98103ActiveMLS ID #2552182, Tyler Anderson. NWMLS as distributed by MLS GRID
- $798,0002 bd2 ba1.3k sqft6544 A Latona Avenue NE, Seattle, WA 98115ActiveMLS ID #2562058, Grecia Thomas. NWMLS as distributed by MLS GRID
- $899,9504 bd4 ba1.8k sqftRoosevelt Builders, Seattle, WA 98125ActiveMLS ID #2550297, Ryan Wilkerson. NWMLS as distributed by MLS GRID
- $650,0002 bd3 ba1.4k sqft1755 17th Avenue S, Seattle, WA 98144ActiveMLS ID #2524101, Adam Cothes. NWMLS as distributed by MLS GRID
- $749,0002 bd3 ba1.1k sqft3026 NE 95th Street #B, Seattle, WA 98115ActiveMLS ID #2531322, Jordan White. NWMLS as distributed by MLS GRID
