Skip main navigation
Sold
  • Listed by: Coldwell Banker Danforth • Louise Hansen
    Bought with: Summit Properties NW LLC
    $520,000

    8617 44th Avenue S #A, Seattle, WA 98118

    3beds
    1,208sqft
    Single Family Residence
    Built in 2024
    801 Square Feet Lot
    $495,000 Zestimate®
    $430/sqft
    $3,228 Estimated rent

    Home value

    $495,000

    $455,000 - $540,000

    $3,228/mo

    Zestimate® history
    Loading
    Loading...

    Owner options

    List your home for rent

    $3,228/mo

    Rent Zestimate®

    Find your next renter with Zillow Rental Manager. Plus, with online applications, you can quickly screen prospective tenants – for free.

    Learn more

    $3,228/mo

    Rent Zestimate®

    Refinance and save

    $3,153/mo

    Est. payment

    Refinancing to a lower rate could help reduce your monthly payments and save thousands over the life of the loan.

    See today's rates

    $3,153/mo

    Est. payment

    Explore your selling options

    Work with a Zillow partner agent

    Leverage their expertise and Zillow's premium Showcase listings to get your home seen by more buyers.

    Get started

    List with your own agent

    Get your home in front of millions of buyers by listing it on Zillow.

    Learn how to do it

    Sell it yourself

    Take full control of how buyers see your home on Zillow by listing For Sale by Owner (FSBO).

    List your home

    What's special

    Rooftop terraceModern townhomesFloating vanityBeautiful territorial viewsOversized primary bedroomsHuge en-suite bathWalk in shower
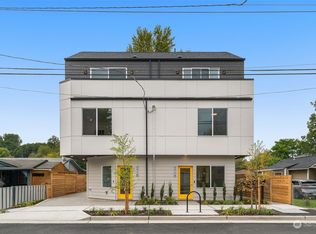
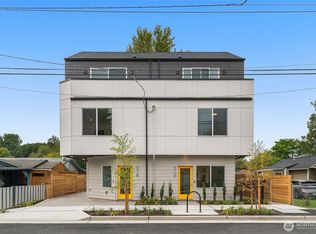
    SUPERB LOCATION! New construction near the upbeat neighborhood of Columbia City and situated near the light rail, bus lines, parks, and the charming Pritchard Beach. Well designed, modern townhomes blend contemporary design with urban convenience, SS appliances, gas cooking, and efficient heating/cooling systems in every home! 3 bd, 2 or more baths in each unit and exclusive designer touches throughout including high end fixtures. Beautiful territorial views as you step out onto your private bedroom deck or rooftop terrace and watch the day unfold with your morning coffee. Walk in closets for the oversized primary bedrooms, huge en-suite bath with floating vanity and walk in shower. These won’t last long, come tour today!

    Zillow last checked:

    Listing updated:

    Listed by:

    Louise Hansen,

    Coldwell Banker Danforth

    Bought with:

    Melissa Mac Murdo Ross, 112205

    Summit Properties NW LLC

    Source: NWMLS as distributed by MLS GRID,MLS#: 2335918MLS Logo

    Facts & features

    Interior

    Bedrooms & bathrooms
    • Bedrooms: 3
    • Bathrooms: 2
    • Full bathrooms: 1
    • 3/4 bathrooms: 1
    • Main level bathrooms: 1
    • Main level bedrooms: 1
    Bedroom
    • Level: Main
    Bathroom full
    • Level: Main
    Entry hall
    • Level: Main
    Utility room
    • Level: Main
    Heating
    • Ductless, Electric, Natural Gas
    Cooling
    • Ductless
    Appliances
    • Included: Dishwasher(s), Disposal, Microwave(s), Refrigerator(s), Stove(s)/Range(s), Garbage Disposal, Water Heater: Tankless, Water Heater Location: Closet
    Features
    • Bath Off Primary, High Tech Cabling
    • Flooring: Ceramic Tile, Laminate, Carpet
    • Windows: Double Pane/Storm Window
    • Basement: None
    • Has fireplace: No
    Interior area
    • Total structure area: 1,208
    • Total interior livable area: 1,208 sqft

    Property

    Parking
    • Parking features: Off Street
    Features
    • Levels: Multi/Split
    • Entry location: Main
    • Patio & porch: Bath Off Primary, Ceramic Tile, Double Pane/Storm Window, High Tech Cabling, Laminate, Water Heater
    • Has view: Yes
    • View description: Territorial
    Lot
    • Size: 801 Square Feet
    • Features: Curbs, Paved, Sidewalk, Cable TV, Deck, Fenced-Partially, Gas Available, High Speed Internet, Sprinkler System
    • Topography: Level
    Details
    • Parcel number: 4006000181
    • Special conditions: Standard

    Construction

    Type & style
    • Home type: SingleFamily
    • Property subtype: Single Family Residence
    Materials
    • Cement Planked, Cement Plank
    • Foundation: Poured Concrete
    • Roof: Composition,Flat
    Condition
    • New construction: Yes
    • Year built: 2024

    Utilities & green energy

    • Electric: Company: Seattle City Light
    • Sewer: Sewer Connected, Company: Seattle Public Utilities
    • Water: Public, Company: Seattle Public Utilities

    Community & HOA

    Community
    • Subdivision: Seattle
    Location
    • Region: Seattle

    Financial & listing details

    • Price per square foot: $430/sqft
    • Date on market: 4/27/2025
    • Cumulative days on market: 334 days
    • Listing terms: Conventional,FHA,VA Loan
    • Inclusions: Dishwasher(s), Garbage Disposal, Microwave(s), Refrigerator(s), Stove(s)/Range(s)

    Price history

    DateEventPrice
    4/15/2025Sold$520,000$430/sqft
    Source: NWMLS as distributed by MLS GRID #2335918 Report a problem
    3/16/2025Pending sale$520,000$430/sqft
    Source: NWMLS as distributed by MLS GRID #2335918 Report a problem
    3/9/2025Price change$520,000-13.9%$430/sqft
    Source: NWMLS as distributed by MLS GRID #2335918 Report a problem
    2/27/2025Listed for sale$604,000$500/sqft
    Source: NWMLS as distributed by MLS GRID #2335918 Report a problem

    Public tax history

    Tax history is unavailable.

    Neighborhood: Dunlap

    Nearby schools

    GreatSchools rating
    Get a cash offer in 3 minutes
    Find out how much your home could sell for in as little as 3 minutes with a no-obligation cash offer.
    Estimated market value
    $495,000
    Get a cash offer in 3 minutes
    Find out how much your home could sell for in as little as 3 minutes with a no-obligation cash offer.
    Estimated market value
    $495,000