Calling all investors, developers, builders, remodelers, car collectors and serious hobbyists! Offered for the first time since the 1970's, this well built, mid-century home and its rare shop/barn span across two large parcels in the desirable city of Kenmore. The home features a circular floor plan centered around a dramatic three-sided wood-burning fireplace. Inside are three generously sized bedrooms, both formal and informal living areas, and an expansive oak-cabinet kitchen with stainless steel appliances. Outdoor spaces include a large, secluded patio, a private sauna, and a separate fire pit with nearby water and power. A fully finished 4 car garage, dubbed the "Showroom", is accessible via covered ramp or patio door. Need even more workshop, hobby and storage space? Look no further than the 2700 square foot shop featuring separate gas and power meters, distinct from the home. Difficult to replicate, this shop space includes light and heavy duty 220V power throughout, along with plumbed, hard air lines and an oversized hot water heater serving the half bath and outdoor hose connection-ideal for warm water cleaning projects! Note the RV parking on the side of the barn. Whether you envision redevelopment with luxury homes, a multi-family project, expansion of the existing structure, or restoring the residence to its original prestigious character, this property serves as an inspiring starting point, all within the award-winning Northshore school district.
Sold
Listed by: Windermere Real Estate/M2, LLC • Nic Bode
Bought with: Armada Homes Real Estate LLC
$1,250,000
14505 84th Avenue NE, Kenmore, WA 98028
3beds
1,820sqft
Single Family Residence
Built in 1956
0.6 Acres Lot
$1,254,800 Zestimate®
$687/sqft
$3,718 Estimated rent
Home value
$1,254,800
$1.19M - $1.32M
$3,718/mo
Zestimate® history
Owner options
List your home for rent
$3,718/mo
Rent Zestimate®
Find your next renter with Zillow Rental Manager. Plus, with online applications, you can quickly screen prospective tenants – for free.
$3,718/mo
Rent Zestimate®
Refinance and save
$7,676/mo
Est. payment
Refinancing to a lower rate could help reduce your monthly payments and save thousands over the life of the loan.
$7,676/mo
Est. payment
Explore your selling options
Work with a Zillow partner agent
Leverage their expertise and Zillow's premium Showcase listings to get your home seen by more buyers.
Get startedList with your own agent
Get your home in front of millions of buyers by listing it on Zillow.
Learn how to do itSell it yourself
Take full control of how buyers see your home on Zillow by listing For Sale by Owner (FSBO).
List your homeWhat's special
Expansive oak-cabinet kitchenPrivate saunaLarge secluded patioCircular floor planThree generously sized bedroomsStainless steel appliancesDramatic three-sided wood-burning fireplace
Zillow last checked:
Listing updated:
Listed by:
Nic Bode,
Windermere Real Estate/M2, LLC
Bought with:
Eteri Chanturiya, 27854
Armada Homes Real Estate LLC
Source: NWMLS as distributed by MLS GRID,MLS#: 2471417
Facts & features
Interior
Bedrooms & bathrooms
- Bedrooms: 3
- Bathrooms: 2
- Full bathrooms: 1
- 1/2 bathrooms: 1
- Main level bathrooms: 2
- Main level bedrooms: 3
Primary bedroom
- Level: Main
Bedroom
- Level: Main
Bedroom
- Level: Main
Bathroom full
- Level: Main
Other
- Level: Main
Entry hall
- Level: Main
Family room
- Level: Main
Kitchen with eating space
- Level: Main
Living room
- Level: Main
Utility room
- Level: Main
Heating
- Fireplace, Forced Air, Natural Gas
Cooling
- None
Appliances
- Included: Dishwasher, Disposal, Dryer, Microwave, Refrigerator, Stove(s)/Range(s), Trash Compactor, Washer, Dishwasher(s), Dryer(s), Garbage Disposal, Microwave(s), Refrigerator(s), Washer(s), Water Heater: Electric, Water Heater Location: Closet
Features
- Dining Room
- Flooring: Laminate, Marble, Stone
- Windows: Dbl Pane/Storm Window
- Basement: None
- Number of fireplaces: 1
- Fireplace features: Wood Burning, Main Level: 1, Fireplace
Interior area
- Total structure area: 1,820
- Total interior livable area: 1,820 sqft
Property
Parking
- Total spaces: 6
- Parking features: Driveway, Detached Garage, Off Street, RV Parking
- Has garage: Yes
- Covered spaces: 6
Features
- Levels: One
- Stories: 1
- Entry location: Main
- Patio & porch: Dbl Pane/Storm Window, Dining Room, Fireplace, Water Heater
Lot
- Size: 0.6 Acres
- Features: Corner Lot, Paved, Value In Land, Barn, Fenced-Partially, Patio, RV Parking, Shop
- Topography: Level
- Residential vegetation: Wooded
Details
- Parcel number: 5631500180
- Zoning description: Jurisdiction: City
- Special conditions: Standard
Construction
Type & style
- Home type: SingleFamily
- Architectural style: 1 Story
- Property subtype: Single Family Residence
Materials
- Stone, Wood Products
- Foundation: Poured Concrete
- Roof: Composition
Condition
- Good
- Year built: 1956
Utilities & green energy
- Electric: Company: Puget Sound Energy
- Sewer: Sewer Connected, Company: Northshore Utility District
- Water: Public, Company: Northshore Utility District
Community & HOA
Community
- Subdivision: Moorlands
Location
- Region: Kenmore
Financial & listing details
- Price per square foot: $687/sqft
- Tax assessed value: $902,000
- Annual tax amount: $824
- Date on market: 3/27/2026
- Cumulative days on market: 117 days
- Listing terms: Conventional
- Inclusions: Dishwasher(s), Dryer(s), Garbage Disposal, Microwave(s), Refrigerator(s), Stove(s)/Range(s), Trash Compactor, Washer(s)
Price history
| Date | Event | Price |
|---|---|---|
| 2/27/2026 | Sold | $1,250,000$687/sqft |
Source:  NWMLS as distributed by MLS GRID #2471417 Report a problem NWMLS as distributed by MLS GRID #2471417 Report a problem | ||
| 1/26/2026 | Pending sale | $1,250,000$687/sqft |
Source: NWMLS as distributed by MLS GRID #2471417 Report a problem | ||
| 1/23/2026 | Listed for sale | $1,250,000$687/sqft |
Source: NWMLS as distributed by MLS GRID #2471417 Report a problem | ||
Public tax history
| Year | Property taxes | Tax assessment |
|---|---|---|
| 2025 | $842 +2.1% | $386,000 |
| 2024 | $824 -5.2% | $386,000 |
| 2023 | $869 | $386,000 |
| 2022 | -- | $386,000 |
| 2021 | $930 -6.3% | $386,000 |
| 2020 | $993 -6.1% | $386,000 |
| 2019 | $1,057 -46.8% | $386,000 |
| 2018 | $1,986 -59.4% | $386,000 |
| 2017 | $4,888 +15.7% | $386,000 +5.8% |
| 2016 | $4,224 | $365,000 +5.5% |
| 2015 | $4,224 | $346,000 +8.1% |
| 2014 | $4,224 | $320,000 +21.7% |
| 2013 | $4,224 | $263,000 -3.7% |
| 2012 | -- | $273,000 -3.2% |
| 2011 | -- | $282,000 -6% |
| 2010 | -- | $300,000 |
| 2009 | -- | $300,000 -5.4% |
| 2007 | -- | $317,000 +7.5% |
| 2006 | -- | $295,000 +8.1% |
| 2005 | -- | $273,000 +42.9% |
| 2001 | $2,910 -0.8% | $191,000 +2.1% |
| 2000 | $2,934 | $187,000 |
Find assessor info on the county website
Neighborhood: Moorlands
Nearby homes
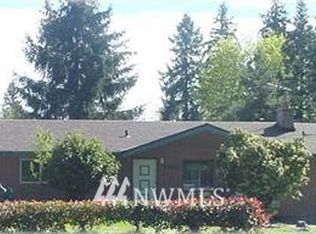
- $891,9004 bd2 ba1.6k sqft8239 NE 145th St, Kirkland, WA 98034Off Market
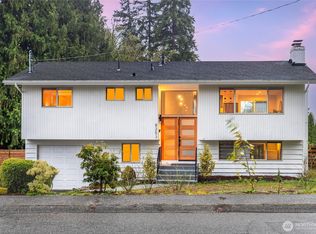
- $1,155,0003 bd3 ba1.8k sqft8253 NE 145th St, Kirkland, WA 98034Sold
- $955,0003 bd1 ba1.3k sqft14434 83rd Pl NE, Kirkland, WA 98034For Sale

- $920,0003 bd2 ba1.4k sqft8318 NE 146th St, Kenmore, WA 98028Sold
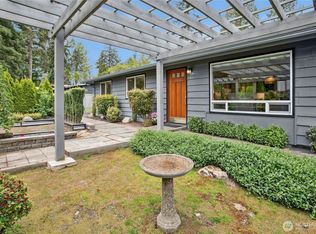
- $1,069,0004 bd3 ba2.1k sqft14428 83rd Pl NE, Kirkland, WA 98034Sold
- $815,0003 bd2 ba1.4k sqft8142 NE 145th Pl, Kenmore, WA 98028Sold
- $986,5003 bd2 ba1.9k sqft14606 84th Ave NE, Kenmore, WA 98028Off Market
- $708,0004 bd2 ba1.7k sqft8307 NE 147th St, Kenmore, WA 98028Sold
Nearby schools
GreatSchools rating
- 8/10Moorlands Elementary SchoolGrades: PK-5Distance: 0.4 mi
- 8/10Northshore Jr High SchoolGrades: 6-8Distance: 2.4 mi
- 10/10Inglemoor High SchoolGrades: 9-12Distance: 0.7 mi
Get a cash offer in 3 minutes
Find out how much your home could sell for in as little as 3 minutes with a no-obligation cash offer.
Estimated market value
$1,254,800
Get a cash offer in 3 minutes
Find out how much your home could sell for in as little as 3 minutes with a no-obligation cash offer.
Estimated market value
$1,254,800
- Washington
- King County
- Kenmore
- 98028
- Moorlands
- 14505 84th Avenue NE
Nearby cities
Nearby neighborhoods
Nearby zip codes
Other Kenmore Topics
