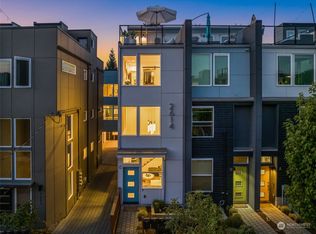
Charming tree-lined streetWasher and dryerSoaring ceilingsWalk-in closetSmart livable layoutTwo bedrooms
Tucked along a charming, tree-lined street, close to it all and perfectly positioned, this is a must-see West Seattle townhome. Inside, soaring ceilings and south-facing windows flood the main level with abundant natural light, while a versatile office perched above the first floor creates the perfect spot to work, create, or unwind. Thoughtfully designed across its levels, the home offers two bedrooms, 1.75 baths, and a smart, livable layout that makes the most of every space. The entire top floor is a large, private owner's suite, appointed with a walk-in closet, and a dual-vanity bath with an oversized shower. Washer and dryer as well. Then step outside, twice. Two rooftop decks invite you to grill, gather, and soak in the very best of West Seattle, from morning coffee to sunsets with friends. A dedicated parking spot completes the package. Moments from the shops, restaurants, and beaches that make this neighborhood so beloved, 2612 SW Nevada St #B blends style, space, and location in one rare offering. Come see it before it's gone.
1 day
|
76
|
10
|
Zillow last checked:
Listing updated:
Listed by:
James Campbell,
Coldwell Banker Bain
Source: NWMLS as distributed by MLS GRID,MLS#: 2557363
Facts & features
Interior
Bedrooms & bathrooms
Bedrooms: 2
Bathrooms: 2
Full bathrooms: 1
3/4 bathrooms: 1
Primary bedroom
Level: Second
Bedroom
Level: Second
Bathroom full
Level: Second
Bathroom three quarter
Level: Second
Den office
Level: Second
Entry hall
Level: Lower
Kitchen without eating space
Level: Lower
Living room
Level: Lower
Heating
Ductless, Heat Pump, High Efficiency (Unspecified), Wall Furnace, Electric, Natural Gas
Cooling
Ductless, Heat Pump, High Efficiency (Unspecified), Wall Unit(s)
Appliances
Included: Dishwasher, Disposal, Dryer, Microwave, Refrigerator, Stove(s)/Range(s), Tankless Water Heater, Washer, Dishwasher(s), Dryer(s), Garbage Disposal, Microwave(s), Refrigerator(s), Washer(s), Water Heater: Tankless, Water Heater Location: Lower Level Closet
Features
High Tech Cabling
Flooring: Ceramic Tile, Carpet
Windows: Dbl Pane/Storm Window
Basement: None
Has fireplace: No
Interior area
Total structure area: 1,518
Total interior livable area: 1,518 sqft
Property
Parking
Total spaces: 1
Parking features: Off Street
Uncovered spaces: 1
Features
Levels: Multi/Split
Entry location: Lower
Patio & porch: Dbl Pane/Storm Window, High Tech Cabling, Walk-In Closet(s), Water Heater
Has view: Yes
View description: City, Partial
Lot
Size: 858 Square Feet
Features: Curbs, Paved, Sidewalk, Rooftop Deck
Topography: Level
Details
Parcel number: 9358001940
Special conditions: Standard
Construction
Type & style
Home type: Townhouse
Architectural style: Modern,Townhouse
Property subtype: Townhouse, Single Family Residence
Materials
Cement/Concrete
Foundation: Poured Concrete
Roof: Flat
Condition
Year built: 2021
Major remodel year: 2021
Utilities & green energy
Electric: Company: Seattle City Light
Sewer: Sewer Connected, Company: Seattle Public Utilities
Water: Public, Company: Seattle Public Utilities
Community & HOA
Community
Features: Athletic Court, CCRs, Park, Playground, Trail(s)
Source: NWMLS as distributed by MLS GRID #2557363Report a problem
Public tax history
Tax history is unavailable.
Monthly payment
Est. payment$--/mo
Payment breakdown
Explore the cost of this home by adjusting the details. Changes won't be saved.
Principal & interest
$1,547
Mortgage insurance
$0
Property taxes
$170
Home insurance
$105
HOA fees
$0
Utilities
Not included
All calculations are estimates and provided by Zillow, Inc. for informational purposes only. Actual amounts may vary.
HOA fees may include property taxes on listings classified as Co-Ops. Contact the listing agent and/or owner for fee details.
Mortgage interest rates are dependent on a number of factors, including credit score, down payment, and repayment length. Interest rate data provided by Zillow Group Marketplace, Inc. as of 1/1/1970 from various mortgage lenders with which we have lead or other similar arrangements; the Estimated Payment is an average of those rates.
See how much you could borrow to make a competitive offer.