Skip main navigation
Sold
  • Listed by: RE/MAX Metro Realty, Inc. • Jerry M. Allensworth
    Bought with: MLJackson Real Estate LLC
    $617,600

    2622 C SW Nevada Street, Seattle, WA 98126

    2beds
    1,270sqft
    Single Family Residence
    Built in 2018
    757 Square Feet Lot
    $617,600 Zestimate®
    $486/sqft
    $3,220 Estimated rent

    Home value

    $617,600

    $568,000 - $667,000

    $3,220/mo

    Zestimate® history
    Loading
    Loading...

    Owner options

    List your home for rent

    $3,220/mo

    Rent Zestimate®

    Find your next renter with Zillow Rental Manager. Plus, with online applications, you can quickly screen prospective tenants – for free.

    Learn more

    $3,220/mo

    Rent Zestimate®

    Refinance and save

    $3,737/mo

    Est. payment

    Refinancing to a lower rate could help reduce your monthly payments and save thousands over the life of the loan.

    See today's rates

    $3,737/mo

    Est. payment

    Explore your selling options

    Work with a Zillow partner agent

    Leverage their expertise and Zillow's premium Showcase listings to get your home seen by more buyers.

    Get started

    List with your own agent

    Get your home in front of millions of buyers by listing it on Zillow.

    Learn how to do it

    Sell it yourself

    Take full control of how buyers see your home on Zillow by listing For Sale by Owner (FSBO).

    List your home

    What's special

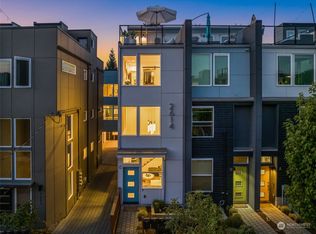
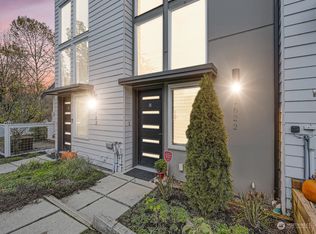
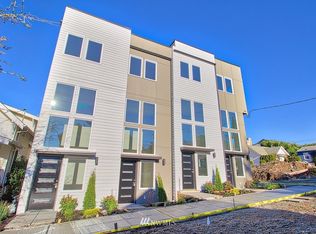
    Last Remaining Unit! Stunning Built Green 4 Star targeted townhouse w/exceptional craftsmanship throughout! 1 of 4 new contemporary units. Inviting lower level features majestic vaulted ceilings, a beautiful kitchen w/quartz counters & stainless steel apps. 2nd level has a bdrm w/ full bath. Master 3rd Level features a spacious bdrm, walk-in closet, & beautiful dual vanity bathroom. Rooftop deck w/ expansive territorial views. Ductless mini-splits, parking pad & easy commute to downtown Seattle!

    This property is off market, which means it's not currently listed for sale or rent on Zillow. This may be different from what's available on other websites or public sources.
    Zillow last checked:

    Listing updated:

    Listed by:

    Jerry M. Allensworth,

    RE/MAX Metro Realty, Inc.,

    Marc Mignogna,

    RE/MAX Metro Realty, Inc.

    Bought with:

    Jennifer Schoot, 124394

    MLJackson Real Estate LLC

    Source: NWMLS as distributed by MLS GRID,MLS#: 1252038MLS Logo

    Facts & features

    Interior

    Bedrooms & bathrooms
    • Bedrooms: 2
    • Bathrooms: 2
    • Full bathrooms: 1
    • 3/4 bathrooms: 1
    • Main level bedrooms: 1
    Bedroom
    • Level: Main
    Bedroom
    • Level: Upper
    Bathroom full
    • Level: Main
    Bathroom three quarter
    • Level: Upper
    Entry hall
    • Level: Lower
    Kitchen with eating space
    • Level: Lower
    Living room
    • Level: Lower
    Heating
    • Has Heating (Unspecified Type)
    Cooling
    • Has cooling: Yes
    Appliances
    • Included: Dishwasher_, GarbageDisposal_, Microwave_, RangeOven_, Refrigerator_, Dishwasher, Garbage Disposal, Microwave, Range/Oven, Refrigerator, Water Heater: Tankless, Water Heater Location: Roof Level Utility
    Features
    • High Tech Cabling
    • Flooring: Ceramic Tile, Hardwood, Carpet
    • Windows: Double Pane/Storm Window
    • Basement: None
    • Has fireplace: No
    Interior area
    • Total structure area: 1,270
    • Total interior livable area: 1,270 sqft

    Property

    Features
    • Levels: Multi/Split
    • Entry location: Lower
    • Patio & porch: Ductless HP-Mini Split, Ceramic Tile, Hardwood, Wall to Wall Carpet, Double Pane/Storm Window, High Tech Cabling, Vaulted Ceiling(s), Walk-In Closet(s), Water Heater
    • Has view: Yes
    • View description: Golf Course, Partial, Territorial
    Lot
    • Size: 757 Square Feet
    • Features: Curbs, Paved, Sidewalk, Deck
    Details
    • Parcel number: 9358001917
    • Zoning description: Jurisdiction: City
    • Special conditions: Standard

    Construction

    Type & style
    • Home type: SingleFamily
    • Architectural style: Modern
    • Property subtype: Single Family Residence
    Materials
    • Cement/Concrete
    • Foundation: Poured Concrete
    • Roof: Flat
    Condition
    • Very Good
    • New construction: Yes
    • Year built: 2018
    Details
    • Builder name: JMS Homes, Inc

    Utilities & green energy

    • Electric: Company: PSE
    • Sewer: Sewer Connected, Company: Seattle Public Utilities
    • Water: Public, Company: Seattle Public Utilities
    • Utilities for property: Sewer Connected, Electric
    Green energy
    • Green verification: Other

    Community & HOA

    Community
    • Features: CCRs
    • Subdivision: Delridge
    Location
    • Region: Seattle

    Financial & listing details

    • Price per square foot: $486/sqft
    • Annual tax amount: $256
    • Date on market: 4/21/2018
    • Cumulative days on market: 2896 days
    • Listing terms: Conventional,FHA,VA Loan
    • Inclusions: Dishwasher, GarbageDisposal, Microwave, RangeOven, Refrigerator

    Price history

    DateEventPrice
    5/4/2018Sold$615,000$484/sqft
    Source: NWMLS as distributed by MLS GRID #1252038 Report a problem

    Public tax history

    Tax history is unavailable.

    Neighborhood: North Delridge

    Nearby schools

    GreatSchools rating
    Get a cash offer in 3 minutes
    Find out how much your home could sell for in as little as 3 minutes with a no-obligation cash offer.
    Estimated market value
    $617,600
    Get a cash offer in 3 minutes
    Find out how much your home could sell for in as little as 3 minutes with a no-obligation cash offer.
    Estimated market value
    $617,600