Enjoy this beautifully updated Mid-Century home, where thoughtful improvements to systems, structure, and style meet inviting, landscaped grounds—all just moments from the best of Broadview.A welcoming formal entry opens to gracious living and dining spaces, highlighted by rich hardwood floors, expansive picture windows, and an easy, open great-room flow. A classic mantled brick fireplace anchors the living room, creating a warm and timeless gathering space.The remodeled kitchen connects seamlessly, featuring subway tile, stainless steel appliances—including a gas range and Miele speed oven—along with a sophisticated mix of marble and butcher block countertops and slate tile flooring.The main level offers three well-appointed bedrooms on one floor, complemented by a beautifully refreshed full bathroom.Downstairs, the daylight lower level expands your living space with a generous family room complete with a built-in bar, a fourth bedroom, an updated ¾ bath, and a dedicated laundry and workshop area. Direct access leads to a private, lush backyard oasis with mature gardens and a covered patio—ideal for effortless indoor-outdoor entertaining year-round.Additional highlights include an attached one-car garage and abundant off-street parking.
Sold
Listed by: Windermere Real Estate Co. • Kelland Lindsey
Bought with: Redfin
$1,000,000
12727 Dayton Avenue N, Seattle, WA 98133
4beds
2,500sqft
Single Family Residence
Built in 1952
7,649 Square Feet Lot
$994,500 Zestimate®
$400/sqft
$4,411 Estimated rent
Home value
$994,500
$925,000 - $1.07M
$4,411/mo
Zestimate® history
Owner options
List your home for rent
$4,411/mo
Rent Zestimate®
Find your next renter with Zillow Rental Manager. Plus, with online applications, you can quickly screen prospective tenants – for free.
$4,411/mo
Rent Zestimate®
Refinance and save
$6,107/mo
Est. payment
Refinancing to a lower rate could help reduce your monthly payments and save thousands over the life of the loan.
$6,107/mo
Est. payment
Explore your selling options
Work with a Zillow partner agent
Leverage their expertise and Zillow's premium Showcase listings to get your home seen by more buyers.
Get startedList with your own agent
Get your home in front of millions of buyers by listing it on Zillow.
Learn how to do itSell it yourself
Take full control of how buyers see your home on Zillow by listing For Sale by Owner (FSBO).
List your homeWhat's special
Covered patioAbundant off-street parkingRemodeled kitchenAttached one-car garageClassic mantled brick fireplaceRich hardwood floorsSubway tile
Zillow last checked:
Listing updated:
Listed by:
Kelland Lindsey,
Windermere Real Estate Co.
Bought with:
Ben Stanfield, 123820
Redfin
Source: NWMLS as distributed by MLS GRID,MLS#: 2518577
Facts & features
Interior
Bedrooms & bathrooms
- Bedrooms: 4
- Bathrooms: 2
- Full bathrooms: 1
- 3/4 bathrooms: 1
- Main level bathrooms: 1
- Main level bedrooms: 3
Bedroom
- Level: Main
Bedroom
- Level: Main
Bedroom
- Level: Main
Heating
- Fireplace, Heat Pump, Electric
Cooling
- Heat Pump
Appliances
- Included: Dishwasher, Disposal, Dryer, Refrigerator, Stove(s)/Range(s), Washer, Dishwasher(s), Dryer(s), Garbage Disposal, Refrigerator(s), Washer(s), Water Heater Location: Lower level
Features
- Ceiling Fan(s), Dining Room
- Flooring: Hardwood, Vinyl, Carpet
- Windows: Dbl Pane/Storm Window
- Basement: Daylight,Finished
- Number of fireplaces: 1
- Fireplace features: Wood Burning, Main Level: 1, Fireplace
Interior area
- Total structure area: 2,500
- Total interior livable area: 2,500 sqft
Property
Parking
- Total spaces: 1
- Parking features: Detached Garage
- Has garage: Yes
- Covered spaces: 1
Features
- Levels: One
- Stories: 1
- Entry location: Main
- Patio & porch: Ceiling Fan(s), Dbl Pane/Storm Window, Dining Room, Fireplace
Lot
- Size: 7,649 Square Feet
- Features: Paved, Fenced-Partially, Patio
- Topography: Level,Partial Slope
- Residential vegetation: Garden Space
Details
- Parcel number: 2916200047
- Special conditions: Standard
Construction
Type & style
- Home type: SingleFamily
- Architectural style: 1 Story w/Bsmnt.
- Property subtype: Single Family Residence
Materials
- Wood Siding
- Foundation: Poured Concrete
- Roof: Composition
Condition
- Very Good
- Year built: 1952
Details
- Builder model: NA
Utilities & green energy
- Electric: Company: Seattle City Light
- Sewer: Sewer Connected, Company: Seattle Public Utilities
- Water: Public, Company: Seattle Public Utilities
Community & HOA
Community
- Subdivision: Broadview
Location
- Region: Seattle
Financial & listing details
- Price per square foot: $400/sqft
- Tax assessed value: $798,000
- Annual tax amount: $8,904
- Date on market: 6/21/2026
- Cumulative days on market: 31 days
- Listing terms: Conventional
- Inclusions: Dishwasher(s), Dryer(s), Garbage Disposal, Refrigerator(s), Stove(s)/Range(s), Washer(s)
Price history
| Date | Event | Price |
|---|---|---|
| 6/9/2026 | Sold | $1,000,000-2.4%$400/sqft |
Source:  NWMLS as distributed by MLS GRID #2518577 Report a problem NWMLS as distributed by MLS GRID #2518577 Report a problem | ||
| 5/25/2026 | Pending sale | $1,025,000$410/sqft |
Source: NWMLS as distributed by MLS GRID #2518577 Report a problem | ||
| 5/6/2026 | Listed for sale | $1,025,000+159.5%$410/sqft |
Source: NWMLS as distributed by MLS GRID #2518577 Report a problem | ||
| 12/23/2013 | Sold | $395,000-3.6%$158/sqft |
Source: NWMLS as distributed by MLS GRID #554558 Report a problem | ||
| 11/7/2013 | Price change | $409,950-3.5%$164/sqft |
Source: RE/MAX Northwest #554558 Report a problem | ||
| 10/12/2013 | Listed for sale | $425,000$170/sqft |
Source: RE/MAX Northwest #554558 Report a problem | ||
Public tax history
| Year | Property taxes | Tax assessment |
|---|---|---|
| 2025 | $8,905 +10.2% | $798,000 +2.8% |
| 2024 | $8,083 +12% | $776,000 +11.5% |
| 2023 | $7,218 +5.2% | $696,000 -5.8% |
| 2022 | $6,863 +4.3% | $739,000 +13.2% |
| 2021 | $6,581 +11.6% | $653,000 +18.7% |
| 2020 | $5,896 +0.3% | $550,000 -1.6% |
| 2019 | $5,881 +8% | $559,000 -3.1% |
| 2018 | $5,448 +0.8% | $577,000 +15.2% |
| 2017 | $5,407 +46.1% | $501,000 +18.7% |
| 2016 | $3,702 | $422,000 +6.3% |
| 2015 | $3,702 | $397,000 +13.4% |
| 2014 | $3,702 | $350,000 +9.7% |
| 2013 | $3,702 | $319,000 +12.3% |
| 2012 | -- | $284,000 -9% |
| 2011 | -- | $312,000 -4.9% |
| 2010 | -- | $328,000 |
| 2009 | -- | $328,000 +2.2% |
| 2007 | -- | $321,000 +5.6% |
| 2006 | -- | $304,000 +10.1% |
| 2005 | -- | $276,000 +40.8% |
| 2001 | $1,732 -29.7% | $196,000 |
| 2000 | $2,463 | $196,000 |
Find assessor info on the county website
Neighborhood: Bitter Lake
Nearby homes
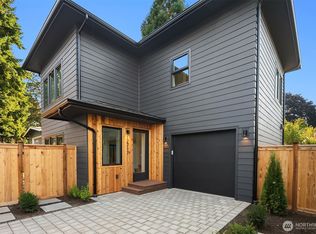
- $755,0002 bd3 ba1.1k sqft12717 Dayton Ave N, Seattle, WA 98133Sold
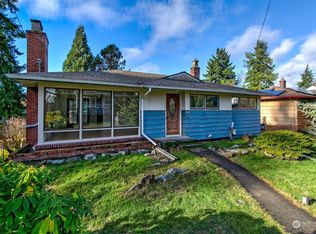
- $755,0003 bd2 ba1.7k sqft12715 Dayton Ave N, Seattle, WA 98133Sold
- $700,0002 bd3 ba1.1k sqft12715 Dayton Ave N #B, Seattle, WA 98133Sold
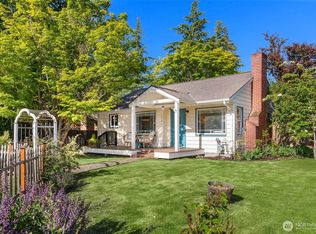
- $819,0002 bd2 ba1.6k sqft12744 Phinney Ave N, Seattle, WA 98133Sold
- $545,0002 bd2 ba830 sqft12757 Dayton Ave N #B, Seattle, WA 98133For Sale
- $666,2002 bd1 ba1.3k sqft12757 Dayton Ave N, Seattle, WA 98133Off Market
- $760,0003 bd2 ba1.4k sqft12715 Evanston Ave N, Seattle, WA 98133Sold
- $725,0002 bd1 ba2k sqft12705 Evanston Ave N, Seattle, WA 98133Sold
Nearby schools
GreatSchools rating
- 6/10Broadview-Thomson Elementary SchoolGrades: PK-8Distance: 0.2 mi
- 8/10Ingraham High SchoolGrades: 9-12Distance: 0.8 mi
- 10/10Robert Eagle Staff Middle SchoolGrades: 6-8Distance: 2 mi
Schools provided by the listing agent
- Elementary: Broadview-Thomson
- Middle: Robert Eagle Staff Middle School
- High: Ingraham High
Source: NWMLS as distributed by MLS GRID. This data may not be complete. We recommend contacting the local school district to confirm school assignments for this home.
Get a cash offer in 3 minutes
Find out how much your home could sell for in as little as 3 minutes with a no-obligation cash offer.
Estimated market value
$994,500
Get a cash offer in 3 minutes
Find out how much your home could sell for in as little as 3 minutes with a no-obligation cash offer.
Estimated market value
$994,500
- Washington
- King County
- Seattle
- 98133
- Bitter Lake
- 12727 Dayton Avenue N
Nearby cities
Nearby neighborhoods
Nearby zip codes
Other Seattle Topics
