Skip main navigation
Sold
  • Listed by: eXp Realty • Elicia A Thoday
    Bought with: Pellego, Inc.
    Tax assessed value
    $760,000

    12715 Evanston Avenue N, Seattle, WA 98133

    3beds
    1,450sqft
    Single Family Residence
    Built in 1936
    8,089 Square Feet Lot
    $733,700 Zestimate®
    $524/sqft
    $3,619 Estimated rent

    Home value

    $733,700

    $675,000 - $800,000

    $3,619/mo

    Zestimate® history
    Loading
    Loading...

    Owner options

    List your home for rent

    $3,619/mo

    Rent Zestimate®

    Find your next renter with Zillow Rental Manager. Plus, with online applications, you can quickly screen prospective tenants – for free.

    Learn more

    $3,619/mo

    Rent Zestimate®

    Refinance and save

    $4,599/mo

    Est. payment

    Refinancing to a lower rate could help reduce your monthly payments and save thousands over the life of the loan.

    See today's rates

    $4,599/mo

    Est. payment

    Explore your selling options

    Work with a Zillow partner agent

    Leverage their expertise and Zillow's premium Showcase listings to get your home seen by more buyers.

    Get started

    List with your own agent

    Get your home in front of millions of buyers by listing it on Zillow.

    Learn how to do it

    Sell it yourself

    Take full control of how buyers see your home on Zillow by listing For Sale by Owner (FSBO).

    List your home

    What's special

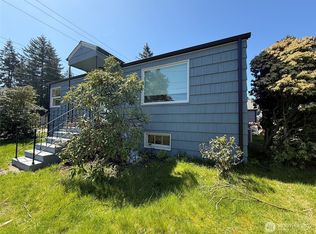
    Discover timeless charm & modern upgrades in this beautiful 3-bed, 1.75-bath rambler. Spanning 1,450 sqft on a generous beautifully landscaped 8,090 sqft lot. This home features a fully remodeled, spa-like bathroom complete w/radiant heated floors, new flooring & carpet throughout, a newer water heater, & an updated second bath. The efficient mini-split system ensures year-round comfort in the primary bedroom. You'll enjoy stepping outside to the beautifully landscaped yard perfect for relaxing or entertaining. A 2.5 car garage offers versatility w/potential for DADU conversion w/ample parking. Classic style meets contemporary living in this move-in-ready gem! Home is located near restaurants, shopping, freeways & the light rail!

    Zillow last checked:

    Listing updated:

    Listed by:

    Elicia A Thoday,

    eXp Realty

    Bought with:

    Siddhant Bahadur, 24000807

    Pellego, Inc.

    Source: NWMLS as distributed by MLS GRID,MLS#: 2375422MLS Logo

    Facts & features

    Interior

    Bedrooms & bathrooms
    • Bedrooms: 3
    • Bathrooms: 2
    • Full bathrooms: 1
    • 3/4 bathrooms: 1
    • Main level bathrooms: 2
    • Main level bedrooms: 3
    Primary bedroom
    • Level: Main
    Bedroom
    • Level: Main
    Bedroom
    • Level: Main
    Bathroom full
    • Level: Main
    Bathroom three quarter
    • Level: Main
    Entry hall
    • Level: Main
    Kitchen with eating space
    • Level: Main
    Living room
    • Level: Main
    Utility room
    • Level: Main
    Heating
    • Baseboard, Ductless, Electric
    Cooling
    • Ductless
    Appliances
    • Included: Dishwasher(s), Dryer(s), Refrigerator(s), Stove(s)/Range(s), Washer(s), Water Heater Location: Hall Closet
    Features
    • Bath Off Primary, Ceiling Fan(s)
    • Flooring: Laminate, Carpet
    • Basement: None
    • Has fireplace: No
    Interior area
    • Total structure area: 1,450
    • Total interior livable area: 1,450 sqft

    Property

    Parking
    • Total spaces: 2
    • Parking features: Driveway, Detached Garage, Off Street, RV Parking
    • Garage spaces: 2
    Features
    • Levels: One
    • Stories: 1
    • Entry location: Main
    • Patio & porch: Bath Off Primary, Ceiling Fan(s), Walk-In Closet(s)
    Lot
    • Size: 8,089 Square Feet
    • Features: Paved, Fenced-Partially, Outbuildings, RV Parking
    • Topography: Level
    • Residential vegetation: Garden Space
    Details
    • Parcel number: 2916200090
    • Special conditions: Standard

    Construction

    Type & style
    • Home type: SingleFamily
    • Architectural style: Craftsman
    • Property subtype: Single Family Residence
    Materials
    • Wood Siding, Wood Products
    • Foundation: Poured Concrete
    • Roof: Flat
    Condition
    • Good
    • Year built: 1936
    • Major remodel year: 1979

    Utilities & green energy

    • Electric: Company: Seattle City Light
    • Sewer: Sewer Connected, Company: Seattle Public Utilities
    • Water: Public, Company: Seattle Public Utilities

    Community & HOA

    Community
    • Subdivision: Broadview
    Location
    • Region: Seattle

    Financial & listing details

    • Price per square foot: $524/sqft
    • Tax assessed value: $760,000
    • Annual tax amount: $6,675
    • Date on market: 8/26/2025
    • Cumulative days on market: 214 days
    • Listing terms: Conventional,FHA,VA Loan
    • Inclusions: Dishwasher(s), Dryer(s), Refrigerator(s), Stove(s)/Range(s), Washer(s)

    Price history

    DateEventPrice
    9/21/2025Listing removed$3,300$2/sqft
    Source: Zillow Rentals Report a problem
    9/6/2025Listed for rent$3,300$2/sqft
    Source: Zillow Rentals Report a problem
    8/29/2025Sold$760,000-8.4%$524/sqft
    Source: NWMLS as distributed by MLS GRID #2375422 Report a problem
    6/18/2025Pending sale$829,950$572/sqft
    Source: NWMLS as distributed by MLS GRID #2375422 Report a problem
    5/29/2025Price change$829,950-5.7%$572/sqft
    Source: NWMLS as distributed by MLS GRID #2375422 Report a problem
    5/15/2025Listed for sale$879,950+486.6%$607/sqft
    Source: NWMLS as distributed by MLS GRID #2375422 Report a problem
    2/25/2014Sold$150,000$103/sqft
    Source: Public Record Report a problem

    Public tax history

    YearProperty taxesTax assessment
    2025$8,528 +10.1%$760,000 +2.8%
    2024$7,743 +16%$739,000 +16.2%
    2023$6,675 +5.2%$636,000 -5.8%
    2022$6,344 +4.4%$675,000 +13.3%
    2021$6,078 +11.5%$596,000 +18.7%
    2020$5,449 +0.4%$502,000 -1.6%
    2019$5,429 +7.9%$510,000 -3.2%
    2018$5,034 -2.4%$527,000 +10.9%
    2017$5,159 +382.9%$475,000 +18.8%
    2016$1,068 $400,000 +6.4%
    2015$1,068 $376,000 +13.6%
    2014$1,068 $331,000 +4.1%
    2013$1,068 $318,000 +12.4%
    2012-- $283,000 -8.7%
    2011-- $310,000 -8.8%
    2010-- $340,000
    2009-- $340,000 -0.6%
    2007-- $342,000 +4.6%
    2006-- $327,000 +21.6%
    2005-- $269,000 +23.4%
    2001$2,601 +0.1%$218,000 +5.3%
    2000$2,597 $207,000
    Find assessor info on the county website

    Neighborhood: Bitter Lake

    Nearby schools

    GreatSchools rating
    Schools provided by the listing agent
    • Elementary: Broadview-Thomson
    • Middle: Robert Eagle Staff Middle School
    • High: Ingraham High

    Source: NWMLS as distributed by MLS GRID. This data may not be complete. We recommend contacting the local school district to confirm school assignments for this home.

    Get a cash offer in 3 minutes
    Find out how much your home could sell for in as little as 3 minutes with a no-obligation cash offer.
    Estimated market value
    $733,700
    Get a cash offer in 3 minutes
    Find out how much your home could sell for in as little as 3 minutes with a no-obligation cash offer.
    Estimated market value
    $733,700