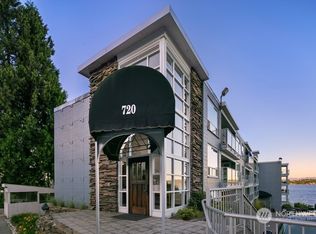
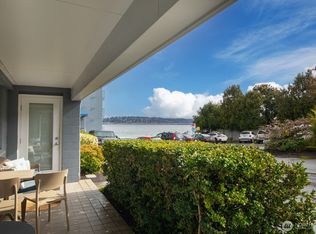
Lake Washington waterfront living at Leschi Shores, with the lakefront pool and shoreline steps from your door. This south-facing one bedroom opens to its own deck with the lake spread out beyond the rail and the marina just up the shore. Inside, 524 efficient square feet with bamboo flooring and a layout that lives larger than the number suggests. The HOA takes care of water, sewer, cable, central hot water, and earthquake insurance, which keeps the monthly picture refreshingly simple. Swim laps in the pool, or pick up the Lake Washington Boulevard loop out front for a run or ride. Potential boat moorage opportunities at the community dock once you move in. The Leschi waterfront village is a short stroll for coffee, groceries at Leschi Market, and dinner at Daniel's Broiler, and downtown Seattle is minutes away via I-90. Assigned parking, bike storage, an elevator, and building laundry round it out. The association's full exterior repaint begins this month, so the building arrives at closing freshly finished, with the work funded by the HOA. Waterfront ownership at an approachable scale, in one of Seattle's most quietly loved lakefront neighborhoods.
Active
Listed by: COMPASS • Jeff J. Reynolds
$369,000
720 Lakeside Avenue S #106, Seattle, WA 98144
1beds
524sqft
Condominium
Built in 1957
-- sqft lot
$354,100 Zestimate®
$704/sqft
$641/mo HOA
What's special
Bamboo flooringLakefront pool
- 2 days
- 169
- 11
Zillow last checked:
Listing updated:
Listed by:
Jeff J. Reynolds,
COMPASS
Source: NWMLS as distributed by MLS GRID,MLS#: 2576166
Facts & features
Interior
Bedrooms & bathrooms
- Bedrooms: 1
- Bathrooms: 1
- Full bathrooms: 1
- Main level bathrooms: 1
- Main level bedrooms: 1
Primary bedroom
- Level: Main
Bathroom full
- Level: Main
Dining room
- Level: Main
Entry hall
- Level: Main
Kitchen without eating space
- Level: Main
Living room
- Level: Main
Heating
- Baseboard, Electric
Cooling
- None
Appliances
- Included: Dishwasher, Refrigerator, Stove(s)/Range(s), Dishwasher(s), Refrigerator(s), Cooking - Electric Hookup, Cooking-Electric
- Laundry: Common Area
Features
- Flooring: Bamboo/Cork, Vinyl
- Windows: Insulated Windows
- Has fireplace: No
Interior area
- Total structure area: 524
- Total interior livable area: 524 sqft
Property
Parking
- Total spaces: 1
- Parking features: Uncovered
- Uncovered spaces: 1
Features
- Levels: One
- Stories: 1
- Entry location: Main
- Patio & porch: Cooking-Electric, Insulated Windows
- Has view: Yes
- View description: Lake, Mountain(s)
- Has water view: Yes
- Water view: Lake
- Waterfront features: Lake
Lot
- Features: Curbs, Paved, Sidewalk
Details
- Parcel number: 4279100060
- Special conditions: Standard
Construction
Type & style
- Home type: Condo
- Architectural style: Traditional,Condo (1 Level)
- Property subtype: Condominium
Materials
- Cement/Concrete, Stone, Stucco
- Roof: Torch Down
Condition
- Year built: 1957
- Major remodel year: 1985
Utilities & green energy
- Electric: Company: Seattle City Light
- Sewer: Company: Seattle Public Utilities
- Water: Company: Seattle Public Utilities
Green energy
- Energy efficient items: Insulated Windows
Community & HOA
Community
- Features: Cable TV, Elevator, Lobby Entrance, Moorage, Pool
- Subdivision: Leschi
HOA
- Services included: Cable TV, Central Hot Water, Common Area Maintenance, Earthquake Insurance, Sewer, Water
- HOA fee: $641 monthly
Location
- Region: Seattle
Financial & listing details
- Price per square foot: $704/sqft
- Tax assessed value: $265,000
- Annual tax amount: $2,792
- Date on market: 9/7/2026
- Cumulative days on market: 3 days
- Listing terms: Conventional
- Inclusions: Dishwasher(s), Refrigerator(s), Stove(s)/Range(s)
Estimated market value
$354,100
$336,000 - $372,000
$2,147/mo
Price history
| Date | Event | Price |
|---|---|---|
| 9/9/2026 | Listed for sale | $369,000+30.9%$704/sqft |
Source: | ||
| 6/9/2017 | Sold | $282,000+12.8%$538/sqft |
Source: | ||
| 5/5/2017 | Listed for sale | $249,950+47%$477/sqft |
Source: Realogics Sotheby's International Realty #1116739 Report a problem | ||
| 3/25/2017 | Listing removed | $1,625$3/sqft |
Source: Real Property Management Eclipse Report a problem | ||
| 3/22/2017 | Listed for rent | $1,625+8.3%$3/sqft |
Source: Real Property Management Eclipse Report a problem | ||
| 7/22/2015 | Listing removed | $1,500$3/sqft |
Source: RPM Eclipse Report a problem | ||
| 7/1/2015 | Listed for rent | $1,500$3/sqft |
Source: RPM Eclipse Report a problem | ||
| 6/21/2013 | Sold | $170,000+6.3%$324/sqft |
Source: | ||
| 4/25/2013 | Pending sale | $160,000$305/sqft |
Source: Windermere Real Estate Company #475717 Report a problem | ||
| 4/21/2013 | Listed for sale | $160,000-8%$305/sqft |
Source: Windermere Real Estate Company #475717 Report a problem | ||
| 9/29/2004 | Sold | $174,000+93.3%$332/sqft |
Source: | ||
| 2/26/1999 | Sold | $90,000$172/sqft |
Source: Public Record Report a problem | ||
Public tax history
| Year | Property taxes | Tax assessment |
|---|---|---|
| 2025 | $2,792 +3.7% | $265,000 -4% |
| 2024 | $2,692 -10.4% | $276,000 -12.7% |
| 2023 | $3,005 +12.6% | $316,000 +1.3% |
| 2022 | $2,669 +1.9% | $312,000 +10.6% |
| 2021 | $2,618 +2.3% | $282,000 +7.6% |
| 2020 | $2,560 -15.5% | $262,000 -17.1% |
| 2019 | $3,030 +15.2% | $316,000 +3.6% |
| 2018 | $2,631 +3.8% | $305,000 +19.6% |
| 2017 | $2,535 +69.6% | $255,000 +33.5% |
| 2016 | $1,494 | $191,000 +6.7% |
| 2015 | $1,494 | $179,000 +17% |
| 2014 | $1,494 | $153,000 +27.5% |
| 2013 | $1,494 | $120,000 +16.5% |
| 2012 | -- | $103,000 -24.3% |
| 2011 | -- | $136,000 -13.9% |
| 2010 | -- | $158,000 |
| 2009 | -- | $158,000 -16% |
| 2007 | -- | $188,000 +8.7% |
| 2006 | -- | $173,000 +4.2% |
| 2005 | -- | $166,000 +91.2% |
| 2001 | $1,010 +13.1% | $86,800 +20.1% |
| 2000 | $893 | $72,300 |
Find assessor info on the county website
Monthly payment
Est. payment
Payment breakdown
Explore the cost of this home by adjusting the details. Changes won't be saved.Climate risks
Neighborhood: Leschi
Nearby schools
Schools provided by the listing agent
- Elementary: Leschi
- Middle: Wash Mid
- High: Franklin High
Source: NWMLS as distributed by MLS GRID. This data may not be complete. We recommend contacting the local school district to confirm school assignments for this home.