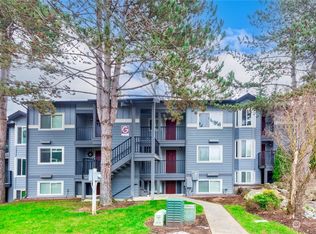

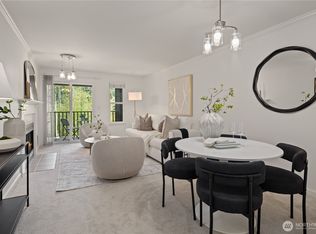
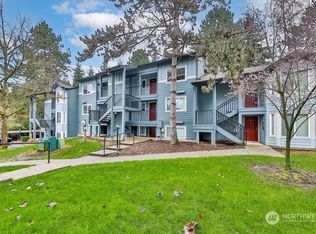
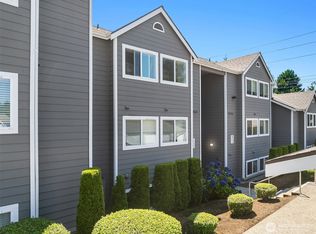
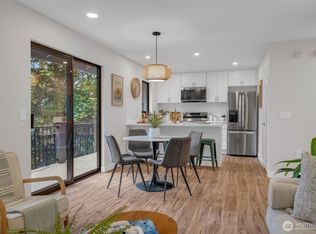
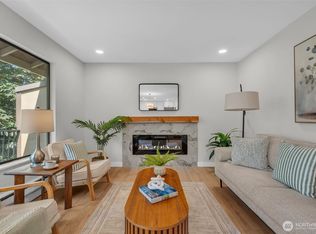
Over $40k in recent upgrades! Experience upscale, low-maintenance living in this beautifully updated 2-bed, 2-bath top-floor condo. Dramatic vaulted ceilings elevate a light-filled great room anchored by a cozy wood-burning fireplace and premium LVP flooring throughout. The stunningly updated kitchen boasts sleek cabinetry, quartz countertops, and brand-new stainless steel appliances. The thoughtful layout offers two generous suites: a tranquil primary suite with an en-suite bath, and a spacious secondary bedroom with a connected full bath, perfectly serving as a second primary suite. Enjoy everyday practicality with a full-size laundry room, extensive storage, a private balcony, 1 covered parking space right outside the unit, 1 permitted non-covered space, and ample guest parking. Enjoy premium community amenities including an outdoor pool, fitness room and a club house. Located just minutes to downtown Kirkland with instant I-405 access and Evergreen Medical Center nearby. Jog to Juanita Beach Park, bike the Cross Kirkland Corridor, or walk to Totem Lake West and The Village shopping centers for Whole Foods, Trader Joe's, QFC, Nordstrom Rack, and upscale dining and entertainment. Pet friendly, BBQ friendly, investor friendly with no rental cap and special assessments. Come tour today!
Pending
Listed by: Windermere Real Estate/East • Ali Veiseh
$519,000
11114 NE 125th Lane #G326, Kirkland, WA 98034
2beds
953sqft
Condominium
Built in 1985
-- sqft lot
$-- Zestimate®
$545/sqft
$647/mo HOA
What's special
Private balconyCozy wood-burning fireplaceStunningly updated kitchenLight-filled great roomTwo generous suitesDramatic vaulted ceilingsPremium lvp flooring throughout
- 46 days
- 24
- 0
Zillow last checked:
Listing updated:
Listed by:
Ali Veiseh,
Windermere Real Estate/East
Source: NWMLS as distributed by MLS GRID,MLS#: 2549274
Facts & features
Interior
Bedrooms & bathrooms
- Bedrooms: 2
- Bathrooms: 2
- Full bathrooms: 2
- Main level bathrooms: 2
- Main level bedrooms: 2
Primary bedroom
- Level: Main
Bedroom
- Level: Main
Bathroom full
- Level: Main
Bathroom full
- Level: Main
Entry hall
- Level: Main
Great room
- Level: Main
Kitchen without eating space
- Level: Main
Utility room
- Level: Main
Heating
- Fireplace, Baseboard, Electric, Wood
Cooling
- None
Appliances
- Included: Dishwasher, Disposal, Dryer, Microwave, Refrigerator, Stove(s)/Range(s), Washer, Dishwasher(s), Dryer(s), Garbage Disposal, Microwave(s), Refrigerator(s), Washer(s), Water Heater: Electric, Water Heater Location: Closet, Cooking - Electric Hookup, Cooking-Electric, Dryer-Electric
- Laundry: Electric Dryer Hookup, Washer Hookup
Features
- Flooring: Ceramic Tile, Vinyl Plank
- Windows: Insulated Windows, Coverings: Blinds
- Number of fireplaces: 1
- Fireplace features: Wood Burning, Main Level: 1, Fireplace
Interior area
- Total structure area: 953
- Total interior livable area: 953 sqft
Property
Parking
- Total spaces: 2
- Parking features: Carport, Off Street, Uncovered
- Has carport: Yes
- Covered spaces: 1
- Uncovered spaces: 1
Features
- Levels: One
- Stories: 1
- Entry location: Main
- Patio & porch: Cooking-Electric, Dryer-Electric, Fireplace, Insulated Windows, Primary Bathroom, Top Floor, Vaulted Ceiling(s), Washer, Water Heater
- Has view: Yes
- View description: Territorial
Lot
- Size: 8.39 Acres
- Features: Curbs, Dead End Street, Paved, Sidewalk
Details
- Parcel number: 3894800720
- Special conditions: Standard
Construction
Type & style
- Home type: Condo
- Architectural style: Condo (1 Level)
- Property subtype: Condominium
Materials
- Cement Planked, Cement Plank
- Roof: Composition
Condition
- Year built: 1985
Utilities & green energy
- Electric: Company: Puget Sound Energy
- Sewer: Company: HOA
- Water: Company: HOA
- Utilities for property: Comcast, Xfinity
Green energy
- Energy efficient items: Insulated Windows
Community & HOA
Community
- Features: Clubhouse, Fitness Center, Pool
- Subdivision: Totem Lake
HOA
- Services included: Common Area Maintenance, Earthquake Insurance, Maintenance Grounds, Road Maintenance, Sewer, Water
- HOA fee: $647 monthly
- HOA phone: 425-688-2005
Location
- Region: Kirkland
Financial & listing details
- Price per square foot: $545/sqft
- Annual tax amount: $3,770
- Date on market: 7/16/2026
- Cumulative days on market: 46 days
- Listing terms: Conventional
- Inclusions: Dishwasher(s), Dryer(s), Garbage Disposal, Microwave(s), Refrigerator(s), Stove(s)/Range(s), Washer(s)
Estimated market value
Not available
Estimated sales range
Not available
Not available
Price history
| Date | Event | Price |
|---|---|---|
| 7/28/2026 | Pending sale | $519,000$545/sqft |
Source:  NWMLS as distributed by MLS GRID #2549274 Report a problem NWMLS as distributed by MLS GRID #2549274 Report a problem | ||
| 7/16/2026 | Listed for sale | $519,000+0.8%$545/sqft |
Source: NWMLS as distributed by MLS GRID #2549274 Report a problem | ||
| 6/23/2025 | Listing removed | $2,550$3/sqft |
Source: Zillow Rentals Report a problem | ||
| 5/22/2025 | Price change | $2,550-3.8%$3/sqft |
Source: Zillow Rentals Report a problem | ||
| 5/1/2025 | Listed for rent | $2,650+10.4%$3/sqft |
Source: Zillow Rentals Report a problem | ||
| 10/29/2024 | Listing removed | $2,400$3/sqft |
Source: Zillow Rentals Report a problem | ||
| 10/12/2024 | Listed for rent | $2,400+2.1%$3/sqft |
Source: Zillow Rentals Report a problem | ||
| 10/11/2024 | Listing removed | $515,000$540/sqft |
Source: Realogics Sothebys International Realty #2262243 Report a problem | ||
| 9/13/2024 | Price change | $515,000-1.9%$540/sqft |
Source: Realogics Sothebys International Realty #2262243 Report a problem | ||
| 7/31/2024 | Price change | $525,000-1.9%$551/sqft |
Source: Realogics Sothebys International Realty #2262243 Report a problem | ||
| 7/11/2024 | Listed for sale | $535,000+67.2%$561/sqft |
Source: Realogics Sothebys International Realty #2262243 Report a problem | ||
| 6/26/2023 | Listing removed | -- |
Source: Zillow Rentals Report a problem | ||
| 6/5/2023 | Listed for rent | $2,350$2/sqft |
Source: Zillow Rentals Report a problem | ||
| 5/1/2017 | Sold | $320,000+6.7%$336/sqft |
Source: NWMLS as distributed by MLS GRID #1103872 Report a problem | ||
| 5/1/2017 | Listed for sale | $299,995$315/sqft |
Source: Shiloh Street Real Estate #1103872 Report a problem | ||
| 4/15/2017 | Pending sale | $299,995$315/sqft |
Source: Shiloh Street Real Estate #1103872 Report a problem | ||
| 4/12/2017 | Listed for sale | $299,995$315/sqft |
Source: Shiloh Street Real Estate #1103872 Report a problem | ||
Public tax history
Tax history is unavailable.
Monthly payment
Est. payment
Payment breakdown
Explore the cost of this home by adjusting the details. Changes won't be saved.Climate risks
Neighborhood: Totem Lake
Nearby schools
Schools provided by the listing agent
- Elementary: Bell Elem
- Middle: Finn Hill Middle
- High: Juanita High
Source: NWMLS as distributed by MLS GRID. This data may not be complete. We recommend contacting the local school district to confirm school assignments for this home.
Similar homes
- $485,0002 bd2 ba938 sqftJuanita Country Club, Kirkland, WA 98034Active
 MLS ID #2562716, Darius Cincys. NWMLS as distributed by MLS GRID
 - $505,0002 bd2 ba908 sqftLake View Terrace, Kirkland, WA 98034Active
 MLS ID #2540848, Sandra Levin. NWMLS as distributed by MLS GRID
 - $505,0002 bd2 ba908 sqftLake View Terrace, Kirkland, WA 98034Active
 MLS ID #2557415, Sandra Levin. NWMLS as distributed by MLS GRID
 - $499,9503 bd2 ba1.1k sqftWoodside Terrace, Kirkland, WA 98034Active
 MLS ID #2565277, Kristin M B Clark. NWMLS as distributed by MLS GRID
