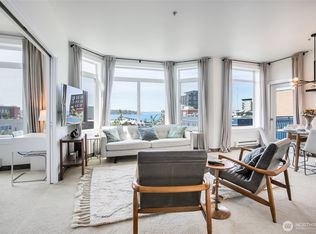
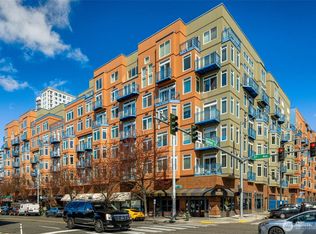
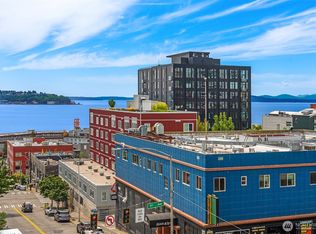
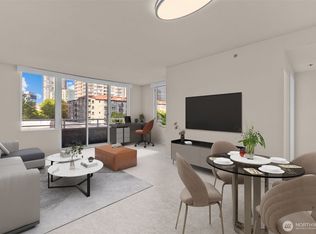
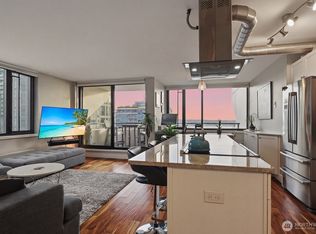
Wake up to ferry boats & barges crossing Elliott Bay. End the evening with a sunset view from your dinner table. This 2-bed, 1.75-bath condo at Belltown Court, in Seattle's Belltown neighborhood, brings Puget Sound to your living room. A glass door opens from the living area to your private deck, and the primary suite has its own glass sliding door to the deck, so you can watch the ferry from bed. As you enter, you're beckoned past the new kitchen cabinets, into a wide, open floor plan with lots of windows. The private ensuite primary bath has a shower, tub, and 2 closets. The second bedroom has a wide double pocket door entry, and a street-facing view, and doubles as a home office. Don't miss the in-unit washer/dryer, private garage parking space, and a 2nd flr storage unit.Walk Score 99, Transit Score 100. Visit: Pike Place Market, the Waterfront, the Space Needle, Moore Theatre, and Seattle Aquarium, or catch the Bainbridge Island ferry at Colman Dock. A bakery, cafe, and pizzeria sit outside your front door. Then come home to a pet-friendly, resort-like community. You're close to 3rd-floor amenities: the English garden courtyard with fountains and plantings (& a doggie-relief area), a pool, hot tub, dry sauna, fitness center, and a social lounge with a kitchen for gatherings or co-working. Take your coffee to a 7th-floor deck to enjoy the view, or cook out on the gas grill.Concierge-access entry. Airbnb and short-term rentals allowed. Live here, host here, or both.
Active
Listed by: KW Greater Seattle • Emily Cressey • 206-245-8813
$500,000
2414 1st Avenue #309, Seattle, WA 98121
2beds
916sqft
Condominium
Built in 1994
-- sqft lot
$488,100 Zestimate®
$546/sqft
$1,121/mo HOA
What's special
- --
- on Zillow
- 429
- views
- 38
- saves
Zillow last checked:
Listing updated:
Listed by:
Emily Cressey 206-245-8813 emily.cressey@homeproassociates.com,
KW Greater Seattle
Source: NWMLS as distributed by MLS GRID,MLS#: 2594583
Facts & features
Interior
Bedrooms & bathrooms
- Bedrooms: 2
- Bathrooms: 2
- Full bathrooms: 1
- 3/4 bathrooms: 1
- Main level bathrooms: 2
- Main level bedrooms: 2
Primary bedroom
- Level: Main
Bedroom
- Level: Main
Bathroom three quarter
- Level: Main
Bathroom full
- Level: Main
Dining room
- Level: Main
Entry hall
- Level: Main
Kitchen without eating space
- Level: Main
Heating
- Baseboard, Electric
Cooling
- None
Appliances
- Included: Dishwasher, Disposal, Dryer, Microwave, Refrigerator, Stove(s)/Range(s), Washer, Dishwasher(s), Dryer(s), Garbage Disposal, Microwave(s), Refrigerator(s), Washer(s), Water Heater: Electric Tank, Water Heater Location: 2nd Bedroom Closet, Cooking - Electric Hookup, Cooking-Electric, Dryer-Electric
- Laundry: Electric Dryer Hookup, Washer Hookup
Features
- Flooring: Vinyl, Vinyl Plank, Carpet
- Windows: Insulated Windows, Coverings: Blinds
- Has fireplace: No
Interior area
- Total structure area: 916
- Total interior livable area: 916 sqft
Property
Parking
- Total spaces: 1
- Parking features: Common Garage
- Has garage: Yes
- Covered spaces: 1
Features
- Levels: One
- Stories: 1
- Entry location: Main
- Patio & porch: Cooking-Electric, Dryer-Electric, End Unit, Insulated Windows, Primary Bathroom, Washer, Water Heater
- Spa features: Community
- Has view: Yes
- View description: Bay, City, Mountain(s), Ocean, Sound, Territorial
- Has water view: Yes
- Water view: Bay,Ocean,Sound
Lot
- Features: Corner Lot, Curbs, Paved, Sidewalk
Details
- Parcel number: 0699000120
- Special conditions: Standard
Construction
Type & style
- Home type: Condo
- Architectural style: Traditional,Condo (1 Level)
- Property subtype: Condominium
Materials
- Brick, Cement/Concrete
- Roof: Flat
Condition
- Year built: 1994
Utilities & green energy
- Electric: Company: Seattle City Light
- Sewer: Company: HOA
- Water: Company: HOA
- Utilities for property: Lumen, Lumen
Green energy
- Energy efficient items: Insulated Windows
Community & HOA
Community
- Features: Clubhouse, Elevator, Fitness Center, Game/Rec Rm, Gated, Lobby Entrance, Indoor Pool, Sauna
- Security: Security Service, Fire Sprinkler System
- Subdivision: Belltown
HOA
- Services included: Common Area Maintenance, Concierge, Earthquake Insurance, Security, Sewer, Water
- HOA fee: $1,121 monthly
- HOA phone: 206-448-0400
Location
- Region: Seattle
Financial & listing details
- Price per square foot: $546/sqft
- Tax assessed value: $587,000
- Annual tax amount: $5,887
- Date on market: 10/15/2026
- Listing terms: Conventional
- Inclusions: Dishwasher(s), Dryer(s), Garbage Disposal, Microwave(s), Refrigerator(s), Stove(s)/Range(s), Washer(s)
Estimated market value
$488,100
$464,000 - $513,000
$3,122/mo
Price history
| Date | Event | Price |
|---|---|---|
| 10/15/2026 | Listed for sale | $500,000+79.2%$546/sqft |
Source:  NWMLS as distributed by MLS GRID #2594583 Report a problem | ||
| 7/30/2021 | Listing removed | -- |
Source: Zillow Rental Network Premium Report a problem | ||
| 7/28/2021 | Listed for rent | $2,800$3/sqft |
Source: Zillow Rental Network Premium Report a problem | ||
| 6/26/2013 | Sold | $279,000+28.6%$305/sqft |
Source: Public Record Report a problem | ||
| 8/26/1998 | Sold | $217,000+29.2%$237/sqft |
Source: Public Record Report a problem | ||
| 4/30/1997 | Sold | $167,970$183/sqft |
Source: Public Record Report a problem | ||
Public tax history
| Year | Property taxes | Tax assessment |
|---|---|---|
| 2025 | $5,887 +9.2% | $587,000 +1.4% |
| 2024 | $5,388 -4.6% | $579,000 -6.2% |
| 2023 | $5,647 +24.8% | $617,000 +12.2% |
| 2022 | $4,524 -6.5% | $550,000 +1.5% |
| 2021 | $4,841 -4.5% | $542,000 +0.6% |
| 2020 | $5,071 -5% | $539,000 -5.9% |
| 2019 | $5,338 +0.9% | $573,000 -9.5% |
| 2018 | $5,290 +0.5% | $633,000 +15.9% |
| 2017 | $5,262 +60.9% | $546,000 +24.1% |
| 2016 | $3,271 | $440,000 +25.4% |
| 2015 | $3,271 | $351,000 +0.6% |
| 2014 | $3,271 | $349,000 +35.3% |
| 2012 | -- | $258,000 -10.4% |
| 2011 | -- | $288,000 -17.9% |
| 2010 | -- | $351,000 |
| 2009 | -- | $351,000 -6.4% |
| 2007 | -- | $375,000 +30.2% |
| 2006 | -- | $288,000 +4.3% |
| 2005 | -- | $276,000 |
Find assessor info on the county website
Monthly payment
Est. payment
Payment breakdown
Explore the cost of this home by adjusting the details. Changes won't be saved.Climate risks
Neighborhood: Belltown
Nearby schools
Schools provided by the listing agent
- Elementary: Lowell
- Middle: Meany Mid
- High: Garfield High
Source: NWMLS as distributed by MLS GRID. This data may not be complete. We recommend contacting the local school district to confirm school assignments for this home.

Similar homes
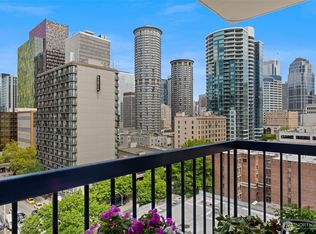
- $499,0002 bd2 ba1.3k sqftRoyal Crest Condominiums, Seattle, WA 98121Active
 MLS ID #2541716, Amy Hyden. NWMLS as distributed by MLS GRID
- $515,0002 bd2 ba969 sqftSeattle Heights, Seattle, WA 98121Active
 MLS ID #2523794, Andrew Joseph Morrissette. NWMLS as distributed by MLS GRID
- $495,0002 bd2 ba969 sqftRoyal Crest, Seattle, WA 98121Active
 MLS ID #2585763, Maynard Wagner. NWMLS as distributed by MLS GRID
- $395,0001 bd1 ba855 sqftArbor Place, Seattle, WA 98121Active
 MLS ID #2601326, Janine Duncan. NWMLS as distributed by MLS GRID
