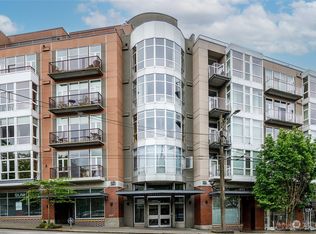
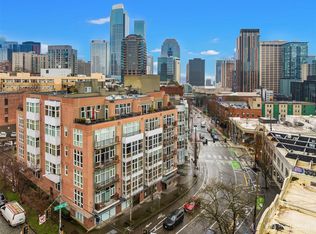
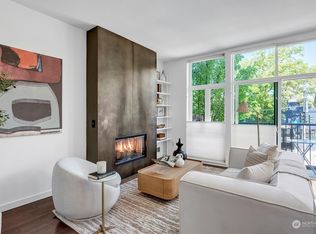
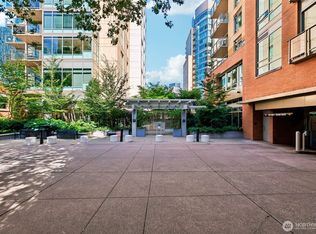
Stunning high-end luxury 1 br + den residence perched in the heart of Seattle's most dynamic corridor, this premier home at Pike Lofts elevates city living with a comprehensive $320,000 remodel by Blue Canyon Construction. A showcase of bespoke sophistication, featuring rich new hardwood floors throughout, an expansive living space with high ceilings and substantial natural light provided by commercial grade floor to ceiling bay window walls, which along with the balcony provide panoramic city views. The atmosphere is meticulously curated with striking new designer lighting and dedicated precision art lights to display your personal collection. The versatile den is a masterclass in space-saving utility, boasting a premium built-in Murphy bed alongside a custom desk and integrated cabinetry. The ample primary suite also features a fully outfitted walk-in closet and automatic blackout system. Delight in a state-of-the-art entertainer’s open kitchen as well as two exquisitely redesigned bathrooms, both offering the best available features: Radiant heated floors. A soothing rainfall shower. Heated towel rack. Ultra high end fixtures and glass enclosures. For entertainment & peace of mind, Bang & Olufsen TV is included, as well as advanced water leak alarm & automatic shutoff system. No rental cap, no special assessments, 2 secure garage parking spaces, additional storage unit & up to 3 pets welcome. Impressive lobby & rooftop deck. A must-see home that truly exceeds expectations.
Active
Listed by: Redfin • Patrick Beringer
$539,000
303 E Pike Street #501, Seattle, WA 98122
1beds
1,131sqft
Condominium
Built in 1998
-- sqft lot
$527,900 Zestimate®
$477/sqft
$1,823/mo HOA
What's special
- --
- on Zillow
- 155
- views
- 15
- saves
Zillow last checked:
Listing updated:
Listed by:
Patrick Beringer,
Redfin
Source: NWMLS as distributed by MLS GRID,MLS#: 2579810
Facts & features
Interior
Bedrooms & bathrooms
- Bedrooms: 1
- Bathrooms: 2
- Full bathrooms: 1
- 3/4 bathrooms: 1
- Main level bathrooms: 2
- Main level bedrooms: 1
Primary bedroom
- Level: Main
Bathroom full
- Level: Main
Bathroom three quarter
- Level: Main
Den office
- Level: Main
Dining room
- Level: Main
Entry hall
- Level: Main
Kitchen with eating space
- Level: Main
Living room
- Level: Main
Utility room
- Level: Main
Heating
- Fireplace, Forced Air, Wall Furnace, Electric, Natural Gas
Cooling
- None
Appliances
- Included: Dishwasher, Disposal, Dryer, Microwave, Refrigerator, Stove(s)/Range(s), Washer, Dishwasher(s), Dryer(s), Garbage Disposal, Microwave(s), Refrigerator(s), Washer(s), Water Heater: Electric, Water Heater Location: Closet, Cooking-Gas, Dryer-Electric, Ice Maker
- Laundry: Electric Dryer Hookup, Washer Hookup, Common Area
Features
- Flooring: Ceramic Tile, Hardwood
- Windows: Insulated Windows, Coverings: Blinds, Drapes, Blackout
- Number of fireplaces: 1
- Fireplace features: Gas, Main Level: 1, Fireplace
Interior area
- Total structure area: 1,131
- Total interior livable area: 1,131 sqft
Property
Parking
- Total spaces: 2
- Parking features: Common Garage
- Has garage: Yes
- Covered spaces: 2
Features
- Levels: One
- Stories: 1
- Entry location: Main
- Patio & porch: Cooking-Gas, Dryer-Electric, Fireplace, Ice Maker, Insulated Windows, Primary Bathroom, Walk-In Closet(s), Washer, Water Heater
- Has view: Yes
- View description: Bay, City, Lake, Mountain(s), Partial, Territorial
- Has water view: Yes
- Water view: Bay,Lake
Lot
- Features: Corner Lot, Curbs, Paved, Sidewalk
Details
- Parcel number: 6784900310
- Special conditions: Standard
Construction
Type & style
- Home type: Condo
- Architectural style: Contemporary,Condo (1 Level)
- Property subtype: Condominium
Materials
- Brick, Stucco
- Roof: Flat
Condition
- Year built: 1998
- Major remodel year: 1998
Utilities & green energy
- Electric: Company: Seattle City Light
- Sewer: Company: HOA
- Water: Company: HOA
Green energy
- Energy efficient items: Insulated Windows
Community & HOA
Community
- Features: Cable TV, Elevator, Rooftop Deck
- Subdivision: Capitol Hill
HOA
- Services included: Common Area Maintenance, Earthquake Insurance, Gas, Sewer, Water
- HOA fee: $1,823 monthly
- HOA phone: 206-706-8000
Location
- Region: Seattle
Financial & listing details
- Price per square foot: $477/sqft
- Tax assessed value: $623,000
- Annual tax amount: $5,828
- Date on market: 9/9/2026
- Listing terms: Conventional
- Inclusions: Dishwasher(s), Dryer(s), Garbage Disposal, Microwave(s), Refrigerator(s), Stove(s)/Range(s), Washer(s)
Estimated market value
$527,900
$502,000 - $554,000
$3,393/mo
Price history
| Date | Event | Price |
|---|---|---|
| 9/11/2026 | Listed for sale | $539,000+85.9%$477/sqft |
Source:  NWMLS as distributed by MLS GRID #2579810 Report a problem NWMLS as distributed by MLS GRID #2579810 Report a problem | ||
| 4/12/1999 | Sold | $290,000$256/sqft |
Source: Public Record Report a problem | ||
Public tax history
| Year | Property taxes | Tax assessment |
|---|---|---|
| 2025 | $6,262 +7.4% | $623,000 -0.3% |
| 2024 | $5,828 -8.6% | $625,000 -10.2% |
| 2023 | $6,378 +20.3% | $696,000 +8.1% |
| 2022 | $5,302 -8.2% | $644,000 -0.3% |
| 2021 | $5,773 -2.7% | $646,000 +2.5% |
| 2020 | $5,931 -18.1% | $630,000 -19% |
| 2019 | $7,242 +11.7% | $778,000 +0.3% |
| 2018 | $6,486 +1.6% | $776,000 +17.2% |
| 2017 | $6,382 +37.5% | $662,000 +12.8% |
| 2016 | $4,642 | $587,000 +13.1% |
| 2015 | $4,642 | $519,000 +4.6% |
| 2014 | $4,642 | $496,000 +7.8% |
| 2013 | $4,642 | $460,000 +8% |
| 2012 | -- | $426,000 +8.7% |
| 2011 | -- | $392,000 -17.6% |
| 2010 | -- | $476,000 |
| 2009 | -- | $476,000 +3.5% |
| 2007 | -- | $460,000 +1.8% |
| 2006 | -- | $452,000 +4.4% |
| 2005 | -- | $433,000 +42.2% |
| 2001 | $3,492 -1.2% | $304,500 +5% |
| 2000 | $3,535 | $290,000 |
Find assessor info on the county website
Monthly payment
Est. payment
Payment breakdown
Explore the cost of this home by adjusting the details. Changes won't be saved.Climate risks
Neighborhood: First Hill
Similar homes
- $549,0002 bd2 ba988 sqftGrandview, Seattle, WA 98121Active
 MLS ID #2583893, Lin S. Shih. NWMLS as distributed by MLS GRID
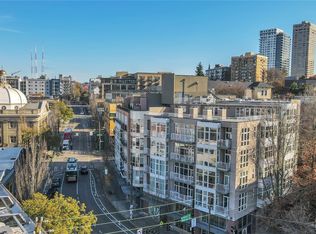
 - $575,0002 bd2 ba1.1k sqftPike Lofts, Seattle, WA 98122Active
 MLS ID #2453821, Neda Perrina. NWMLS as distributed by MLS GRID
 - $585,0002 bd2 ba1.1k sqftFirst Hill Plaza, Seattle, WA 98104Active
 MLS ID #2557182, Donna L. Wood. NWMLS as distributed by MLS GRID
 - $539,9001 bd1 ba867 sqft2200 Westlake, Seattle, WA 98121Active
 MLS ID #2548017, Jim Pullin. NWMLS as distributed by MLS GRID
