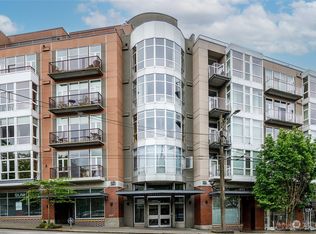
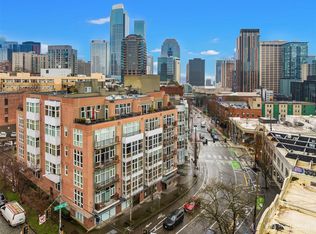
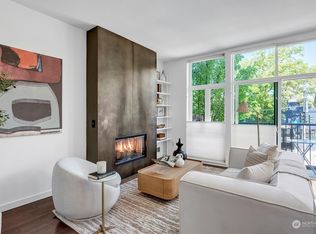
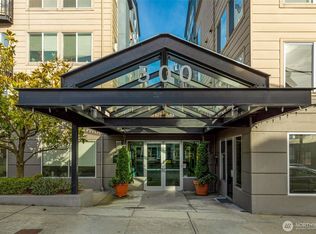
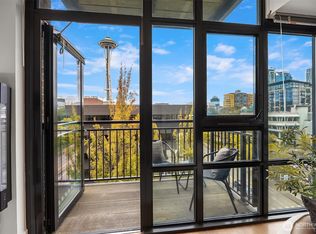
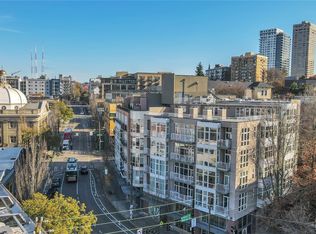
Rare Opportunity. Dynamic Neighborhood. Incredible spacious 5th floor residence—vibrant Seattle Skyline views. Sophisticated, modern corner unit with 9’+ ceilings and expansive windows on 2 sides for amazing light & cross breezes. Beautiful espresso hardwood flooring throughout. Contemporary fireplace. Exciting kitchen: Remarkable Dogpaw Designconcrete island and counters, new appliances (LG gas range + air fryer, wine fridge, GE fridge, Bosch dishwasher, full size LG W/D & dry cleaning feature). Built-in speakers throughout home. Private deck to enjoy your morning coffee & evening sunsets. Community rooftop deck for sweeping views. Extraordinary bedroom suite accentuated with incredible artisan-painted wallpaper. Sizeable walk-in closet. Yacht doors conceal a flat screen TV; second set covers another closet/storage area. Electronic blackout shades throughout suite. Primary bath w/exquisite Italian ceramic, pebble floors, 2-headed shower. New White Haus dual-flush toilets. Designed as a 2BR, owner removed a wall and designed this stunning, open concept bedroom suite with office space and room for exercise. Striking 2nd bath w/fabulous large-scale glass tile, candle niches, bathtub and rain showerhead. 2 full-size parking spaces and private storage in secured garage. Pike Lofts is an architecturally unique building, offering a cool vibe perfectly situated between Downtown & Capitol Hill for the best of in-city living. Pike Lofts 503 is the central point of the Seattle scene!
Active
Listed by: Windermere Real Estate Midtown • Janine Duncan
$440,000
303 E Pike Street #503, Seattle, WA 98122
2beds
1,102sqft
Condominium
Built in 1998
-- sqft lot
$602,300 Zestimate®
$399/sqft
$1,721/mo HOA
What's special
- --
- on Zillow
- 997
- views
- 86
- saves
Zillow last checked:
Listing updated:
Listed by:
Janine Duncan,
Windermere Real Estate Midtown
Source: NWMLS as distributed by MLS GRID,MLS#: 2577740
Facts & features
Interior
Bedrooms & bathrooms
- Bedrooms: 2
- Bathrooms: 2
- Full bathrooms: 2
- Main level bathrooms: 2
- Main level bedrooms: 2
Primary bedroom
- Level: Main
Bedroom
- Level: Main
Bathroom full
- Level: Main
Bathroom full
- Level: Main
Dining room
- Level: Main
Entry hall
- Level: Main
Kitchen with eating space
- Level: Main
Living room
- Level: Main
Utility room
- Level: Main
Heating
- Fireplace, Wall Furnace, Electric
Cooling
- Window Unit(s)
Appliances
- Included: Dishwasher, Disposal, Dryer, Microwave, See Remarks, Stove(s)/Range(s), Washer, Dishwasher(s), Dryer(s), Garbage Disposal, Microwave(s), Washer(s), Cooking - Electric Hookup, Cooking-Electric
Features
- Flooring: Hardwood
- Windows: Insulated Windows, Coverings: Yes-see remarks
- Number of fireplaces: 1
- Fireplace features: Gas, Main Level: 1, Fireplace
Interior area
- Total structure area: 1,102
- Total interior livable area: 1,102 sqft
Property
Parking
- Total spaces: 2
- Parking features: Common Garage
- Has garage: Yes
- Covered spaces: 2
Features
- Levels: One
- Stories: 1
- Entry location: Main
- Patio & porch: Cooking-Electric, End Unit, Fireplace, Insulated Windows, Primary Bathroom, Walk-In Closet(s)
- Has view: Yes
- View description: City, Territorial
Lot
- Features: Paved, Sidewalk
Details
- Parcel number: 6784900330
- Special conditions: Standard
Construction
Type & style
- Home type: Condo
- Architectural style: Modern,Condo (1 Level)
- Property subtype: Condominium
Materials
- Cement/Concrete
- Roof: Flat
Condition
- Year built: 1998
- Major remodel year: 1998
Utilities & green energy
- Electric: Company: PSE
Green energy
- Energy efficient items: Insulated Windows
Community & HOA
Community
- Features: Elevator, Rooftop Deck
- Subdivision: Capitol Hill
HOA
- Services included: Common Area Maintenance, Earthquake Insurance, Gas, Sewer, Water
- HOA fee: $1,721 monthly
Location
- Region: Seattle
Financial & listing details
- Price per square foot: $399/sqft
- Tax assessed value: $627,000
- Annual tax amount: $6,212
- Date on market: 9/14/2026
- Listing terms: Conventional,FHA
- Inclusions: Dishwasher(s), Dryer(s), Garbage Disposal, Microwave(s), See Remarks, Stove(s)/Range(s), Washer(s)
Estimated market value
$602,300
$554,000 - $650,000
$3,432/mo
Price history
| Date | Event | Price |
|---|---|---|
| 9/23/2026 | Listed for sale | $440,000-24.8%$399/sqft |
Source:  NWMLS as distributed by MLS GRID #2577740 Report a problem NWMLS as distributed by MLS GRID #2577740 Report a problem | ||
| 11/17/2006 | Sold | $585,000+120.8%$531/sqft |
Source: NWMLS as distributed by MLS GRID #26148299 Report a problem | ||
| 3/31/1999 | Sold | $265,000$240/sqft |
Source: Public Record Report a problem | ||
Public tax history
| Year | Property taxes | Tax assessment |
|---|---|---|
| 2025 | $6,301 +7.9% | $627,000 +0.2% |
| 2024 | $5,838 -8.7% | $626,000 -10.3% |
| 2023 | $6,396 +19.2% | $698,000 +7.1% |
| 2022 | $5,367 -9.4% | $652,000 -1.7% |
| 2021 | $5,923 -1.4% | $663,000 +3.9% |
| 2020 | $6,006 -17.7% | $638,000 -18.6% |
| 2019 | $7,298 +16.2% | $784,000 +4.4% |
| 2018 | $6,279 -1.2% | $751,000 +14% |
| 2017 | $6,353 +43.2% | $659,000 +11.7% |
| 2016 | $4,438 | $590,000 +17.5% |
| 2015 | $4,438 | $502,000 +5.9% |
| 2014 | $4,438 | $474,000 +9% |
| 2013 | $4,438 | $435,000 +4.8% |
| 2012 | -- | $415,000 +8.9% |
| 2011 | -- | $381,000 -15.1% |
| 2010 | -- | $449,000 |
| 2009 | -- | $449,000 -1.5% |
| 2007 | -- | $456,000 +4.1% |
| 2006 | -- | $438,000 +4.3% |
| 2005 | -- | $420,000 +42.9% |
| 2001 | $3,372 -1.2% | $294,000 +5% |
| 2000 | $3,413 | $280,000 |
Find assessor info on the county website
Monthly payment
Est. payment
Payment breakdown
Explore the cost of this home by adjusting the details. Changes won't be saved.Climate risks
Neighborhood: First Hill
Nearby schools
Schools provided by the listing agent
- Elementary: Lowell
- Middle: Meany Mid
- High: Garfield High
Source: NWMLS as distributed by MLS GRID. This data may not be complete. We recommend contacting the local school district to confirm school assignments for this home.
Similar homes
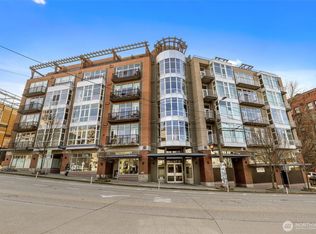
- $450,0001 bd2 ba1.1k sqftPike Lofts Condo, Seattle, WA 98122Active
 MLS ID #2579810, Patrick Beringer. NWMLS as distributed by MLS GRID
 - $498,0002 bd2 ba1k sqftCornerstone Queen Anne Condo, Seattle, WA 98109Active
 MLS ID #2585298, Eva Xia. NWMLS as distributed by MLS GRID
 - $429,0002 bd1 ba880 sqftGallery, Seattle, WA 98121Active
 MLS ID #2581233, Roy Brinson. NWMLS as distributed by MLS GRID
 - $575,0002 bd2 ba1.1k sqftPike Lofts, Seattle, WA 98122Active
 MLS ID #2453821, Neda Perrina. NWMLS as distributed by MLS GRID
