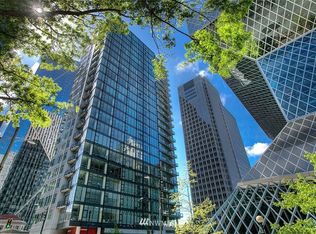
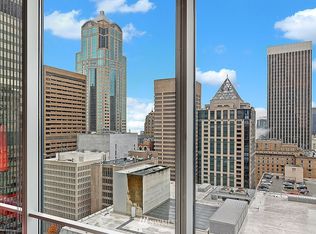
Luxury living in premier location surrounded by all Seattle has to offer with a 99 walk score. Surrounded by the best the city has to offer, this exceptional residence combines sophisticated design, abundant natural light, and excellent amenities. Gold LEED-certified concrete and steel construction provides quality and peace of mind. The thoughtfully designed floor plan features a welcoming entry with powder room, spacious living and dining areas, and a well-appointed kitchen with granite countertops, island with breakfast bar, gas cooktop, and abundant storage. Primary suite with spacious bth & large walk-in closet w/built-ins. Soaring 10.5-foot ceilings, floor-to-ceiling windows, and a Juliet balcony create an airy, light-filled living environment. Additional highlights include central A/C, in-unit laundry, and newer bedroom carpet. Enjoy an impressive array of amenities, including 24-hour concierge service, fitness center, guest suite, pet area, clubroom, and a stunning terrace with panoramic city, mountain, and Puget Sound views. Includes one parking space and an additional storage unit. No rental cap! Ideally located with easy access to Seattle’s finest restaurants, attractions, entertainment, and stadiums—an exceptional opportunity to experience elevated urban living in the heart of it all.
Active
Street View
Listed by: Windermere Real Estate Co. • Kelly Souder
$535,000
909 5th Avenue #402, Seattle, WA 98164
1beds
978sqft
Condominium
Built in 2007
-- sqft lot
$-- Zestimate®
$547/sqft
$1,323/mo HOA
What's special
Juliet balconyAiry light-filled living environmentFloor-to-ceiling windowsAbundant natural lightSophisticated designIsland with breakfast barIn-unit laundry
- 1 day
- 68
- 0
Zillow last checked:
Listing updated:
Listed by:
Kelly Souder,
Windermere Real Estate Co.
Source: NWMLS as distributed by MLS GRID,MLS#: 2579302
Facts & features
Interior
Bedrooms & bathrooms
- Bedrooms: 1
- Bathrooms: 2
- Full bathrooms: 1
- 1/2 bathrooms: 1
- Main level bathrooms: 2
- Main level bedrooms: 1
Primary bedroom
- Level: Main
Bathroom full
- Level: Main
Other
- Level: Main
Dining room
- Level: Main
Entry hall
- Level: Main
Kitchen with eating space
- Level: Main
Living room
- Level: Main
Utility room
- Level: Main
Heating
- Forced Air, Natural Gas
Cooling
- Has cooling: Yes
Appliances
- Included: Dishwasher, Disposal, Dryer, Microwave, Refrigerator, Stove(s)/Range(s), Washer, Dishwasher(s), Dryer(s), Garbage Disposal, Microwave(s), Refrigerator(s), Washer(s), Water Heater: Natural Gas, Water Heater Location: Central, Cooking - Electric Hookup, Cooking-Gas, Cooking-Electric, Dryer-Electric
- Laundry: Electric Dryer Hookup, Washer Hookup
Features
- Flooring: Ceramic Tile, Laminate, Carpet
- Windows: Insulated Windows, Coverings: Blinds
- Has fireplace: No
Interior area
- Total structure area: 978
- Total interior livable area: 978 sqft
Property
Parking
- Total spaces: 1
- Parking features: Common Garage
- Has garage: Yes
- Covered spaces: 1
Features
- Levels: One
- Stories: 1
- Entry location: Main
- Patio & porch: Cooking-Electric, Cooking-Gas, Dryer-Electric, Insulated Windows, Primary Bathroom, Soaking Tub, Walk-In Closet(s), Washer, Water Heater
- Has view: Yes
- View description: City, Territorial
Lot
- Features: Curbs, Paved, Sidewalk
Details
- Parcel number: 2538840130
- Special conditions: Standard
Construction
Type & style
- Home type: Condo
- Architectural style: Condo (1 Level)
- Property subtype: Condominium
Materials
- Cement/Concrete
- Roof: Flat
Condition
- Year built: 2007
Utilities & green energy
- Electric: Company: Seattle City Light
- Sewer: Company: HOA
- Water: Company: HOA
Green energy
- Energy efficient items: Advanced Wall, Insulated Windows
Community & HOA
Community
- Features: Cable TV, Clubhouse, Electric Car Charging Station, Elevator, Fitness Center, Game/Rec Rm, Gated, Lobby Entrance
- Security: Fire Sprinkler System
- Subdivision: Downtown
HOA
- Services included: Central Hot Water, Common Area Maintenance, Concierge, Earthquake Insurance, Gas, Sewer, Water
- HOA fee: $1,323 monthly
Location
- Region: Seattle
Financial & listing details
- Price per square foot: $547/sqft
- Annual tax amount: $4,908
- Date on market: 9/7/2026
- Cumulative days on market: 3 days
- Listing terms: Conventional
- Inclusions: Dishwasher(s), Dryer(s), Garbage Disposal, Microwave(s), Refrigerator(s), Stove(s)/Range(s), Washer(s)
Estimated market value
Not available
Estimated sales range
Not available
$3,884/mo
Price history
| Date | Event | Price |
|---|---|---|
| 9/8/2026 | Listed for sale | $535,000-2.7%$547/sqft |
Source:  NWMLS as distributed by MLS GRID #2579302 Report a problem NWMLS as distributed by MLS GRID #2579302 Report a problem | ||
| 11/26/2025 | Listing removed | $3,100$3/sqft |
Source: Zillow Rentals Report a problem | ||
| 9/23/2025 | Listed for rent | $3,100$3/sqft |
Source: Zillow Rentals Report a problem | ||
| 4/20/2017 | Sold | $550,000$562/sqft |
Source: NWMLS as distributed by MLS GRID #1088121 Report a problem | ||
Public tax history
Tax history is unavailable.
Monthly payment
Est. payment
Payment breakdown
Explore the cost of this home by adjusting the details. Changes won't be saved.Climate risks
Neighborhood: Downtown
Nearby schools
Schools provided by the listing agent
- Elementary: Lowell
- Middle: Meany Mid
- High: Garfield High
Source: NWMLS as distributed by MLS GRID. This data may not be complete. We recommend contacting the local school district to confirm school assignments for this home.

Similar homes
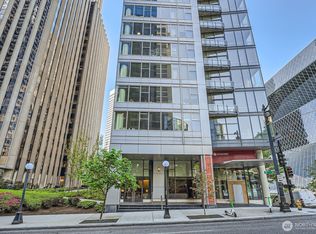
- $539,0001 bd2 ba979 sqft5th And Madison Condominium, Seattle, WA 98164Active
 MLS ID #2535181, Michelle Chang. NWMLS as distributed by MLS GRID
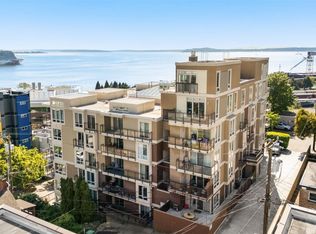
 - $545,0002 bd2 ba966 sqftLuxe, Seattle, WA 98119Active
 MLS ID #2579151, Leah Davidson. NWMLS as distributed by MLS GRID
 - $498,0001 bd1 ba758 sqftThe Emerald, Seattle, WA 98101Active
 MLS ID #2577535, Erica R. Clibborn. NWMLS as distributed by MLS GRID
 - $499,0002 bd2 ba976 sqftRoyal Crest, Seattle, WA 98121Active
 MLS ID #2573467, Sam Benton. NWMLS as distributed by MLS GRID
