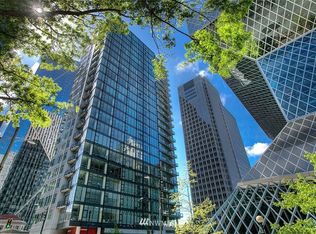
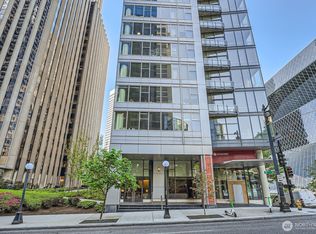
Loft-like elegance meets flexible living in the heart of downtown Seattle. This immaculate 5th-floor, north-facing 1BD + large proper den, 1.5BA home offers 978+SF with soaring ceilings, expansive wall-to-wall windows and amazing natural light. Take in the architectural energy of the city with a front-row view of the iconic Seattle Central Library designed by Rem Koolhaas. Signature Juliet French doors add character and welcome fresh air off Elliott Bay into the home. Open living and dining flow seamlessly into a well-appointed kitchen with a large gathering island, Bosch appliances, gas range, and slab granite countertops. The generous primary suite easily accommodates larger furnishings, while the den is ideal for an office, media room or guests. Hardwood floors, Kohler fixtures, custom built-ins and designer lighting complete the space. Just a short walk from Pike Place Market, Pioneer Square, the waterfront, dining, and transit, 5th & Madison offers 24-hr concierge, fitness, clubroom, resident terrace/Green Roof Plaza, pet area, guest suite + guest parking. 1 parking + 1 storage included.
Active
Listed by: Pointe3 Real Estate • Ashley J. Hayes
$519,000
909 5th Avenue #502, Seattle, WA 98164
1beds
978sqft
Condominium
Built in 2007
-- sqft lot
$511,000 Zestimate®
$531/sqft
$1,378/mo HOA
What's special
Well-appointed kitchenAmazing natural lightLarge gathering islandHardwood floorsSoaring ceilingsExpansive wall-to-wall windowsGenerous primary suite
- --
- on Zillow
- 109
- views
- 5
- saves
Likely to sell faster than
Zillow last checked:
Listing updated:
Listed by:
Ashley J. Hayes,
Pointe3 Real Estate,
Jennifer Moreno,
Pointe3 Real Estate
Source: NWMLS as distributed by MLS GRID,MLS#: 2583020
Facts & features
Interior
Bedrooms & bathrooms
- Bedrooms: 1
- Bathrooms: 2
- Full bathrooms: 1
- 1/2 bathrooms: 1
- Main level bathrooms: 2
- Main level bedrooms: 1
Bedroom
- Level: Main
Bathroom full
- Description: 3/4
- Level: Main
Other
- Level: Main
Dining room
- Level: Main
Entry hall
- Level: Main
Kitchen with eating space
- Level: Main
Living room
- Level: Main
Heating
- 90%+ High Efficiency, Forced Air, Electric, Natural Gas
Cooling
- 90%+ High Efficiency, Forced Air
Appliances
- Included: Dishwasher, Disposal, Dryer, Microwave, Refrigerator, See Remarks, Stove(s)/Range(s), Washer, Dishwasher(s), Dryer(s), Garbage Disposal, Microwave(s), Refrigerator(s), Washer(s), Water Heater: Central, Cooking-Gas, Dryer-Electric, Ice Maker
- Laundry: Electric Dryer Hookup, Washer Hookup
Features
- Flooring: Ceramic Tile, Engineered Hardwood, Hardwood, Stone, Carpet
- Doors: French Doors
- Windows: Insulated Windows, Coverings: Blinds
- Has fireplace: No
Interior area
- Total structure area: 978
- Total interior livable area: 978 sqft
Property
Parking
- Parking features: Common Garage
- Has garage: Yes
Features
- Levels: One
- Stories: 1
- Entry location: Main
- Patio & porch: Cooking-Gas, Dryer-Electric, French Doors, Ice Maker, Insulated Windows, Primary Bathroom, Vaulted Ceiling(s), Washer, Water Heater
- Has view: Yes
- View description: City, See Remarks, Territorial
Lot
- Features: Curbs, Paved, Sidewalk
Details
- Parcel number: 253884019006
- Special conditions: Standard
Construction
Type & style
- Home type: Condo
- Architectural style: Contemporary,Condo (1 Level)
- Property subtype: Condominium
Materials
- Cement/Concrete
- Roof: Flat
Condition
- Year built: 2007
- Major remodel year: 2007
Utilities & green energy
- Electric: Company: Seattle City Light
- Sewer: Company: HOA
- Water: Company: HOA
Green energy
- Energy efficient items: Insulated Windows
Community & HOA
Community
- Features: Cable TV, Clubhouse, Elevator, Fitness Center, Game/Rec Rm, Lobby Entrance, Rooftop Deck, See Remarks
- Security: Fire Sprinkler System
- Subdivision: Downtown
HOA
- Services included: Central Hot Water, Common Area Maintenance, Concierge, Earthquake Insurance, Gas, See Remarks, Sewer, Water
- HOA fee: $1,378 monthly
Location
- Region: Seattle
Financial & listing details
- Price per square foot: $531/sqft
- Tax assessed value: $534,000
- Annual tax amount: $5,330
- Date on market: 9/18/2026
- Listing terms: Conventional
- Inclusions: Dishwasher(s), Dryer(s), Garbage Disposal, Microwave(s), Refrigerator(s), See Remarks, Stove(s)/Range(s), Washer(s)
Estimated market value
$511,000
$485,000 - $537,000
$3,320/mo
Price history
| Date | Event | Price |
|---|---|---|
| 9/18/2026 | Listed for sale | $519,000-1.1%$531/sqft |
Source:  NWMLS as distributed by MLS GRID #2583020 Report a problem NWMLS as distributed by MLS GRID #2583020 Report a problem | ||
| 12/19/2025 | Listing removed | $2,800$3/sqft |
Source: Zillow Rentals Report a problem | ||
| 12/9/2025 | Listed for rent | $2,800+0.9%$3/sqft |
Source: Zillow Rentals Report a problem | ||
| 10/7/2021 | Listing removed | -- |
Source: Zillow Rental Manager Report a problem | ||
| 9/22/2021 | Price change | $2,775-7.3%$3/sqft |
Source: Zillow Rental Manager Report a problem | ||
| 9/17/2021 | Price change | $2,995-4.9%$3/sqft |
Source: Zillow Rental Manager Report a problem | ||
| 9/12/2021 | Listed for rent | $3,149$3/sqft |
Source: Zillow Rental Manager Report a problem | ||
| 12/30/2016 | Sold | $525,000$537/sqft |
Source: NWMLS as distributed by MLS GRID #1037976 Report a problem | ||
| 11/26/2016 | Pending sale | $525,000$537/sqft |
Source: Windermere Real Estate/Wall Street, Inc. #1037976 Report a problem | ||
| 10/12/2016 | Listed for sale | $525,000+16.7%$537/sqft |
Source: Windermere Real Estate/Wall Street, Inc. #1037976 Report a problem | ||
| 3/19/2009 | Sold | $450,000-9.8%$460/sqft |
Source: Public Record Report a problem | ||
| 11/22/2008 | Listed for sale | $499,000+4%$510/sqft |
Source: VLS Homes Report a problem | ||
| 11/9/2007 | Sold | $480,000$491/sqft |
Source: Public Record Report a problem | ||
Public tax history
| Year | Property taxes | Tax assessment |
|---|---|---|
| 2025 | $5,330 +7.2% | $534,000 -0.6% |
| 2024 | $4,973 -6.2% | $537,000 -7.7% |
| 2023 | $5,303 +12.6% | $582,000 +1% |
| 2022 | $4,709 -11.6% | $576,000 -4% |
| 2021 | $5,329 -3.5% | $600,000 +1.7% |
| 2020 | $5,523 -13.2% | $590,000 -14% |
| 2019 | $6,360 +18.3% | $686,000 +6.2% |
| 2018 | $5,378 +3.3% | $646,000 +19.2% |
| 2017 | $5,205 +23% | $542,000 +12.2% |
| 2016 | $4,231 | $483,000 +9.3% |
| 2015 | $4,231 | $442,000 -2.6% |
| 2014 | $4,231 | $454,000 +48.9% |
| 2012 | -- | $305,000 -13.4% |
| 2011 | -- | $352,000 -14.8% |
| 2010 | -- | $413,000 |
| 2009 | -- | $413,000 |
Find assessor info on the county website
Monthly payment
Est. payment
Payment breakdown
Explore the cost of this home by adjusting the details. Changes won't be saved.Climate risks
Neighborhood: Downtown

Similar homes
- $535,0001 bd2 ba978 sqft5th & Madison, Seattle, WA 98164ActiveMLS ID #2579302, Kelly Souder. NWMLS as distributed by MLS GRID
- $523,0001 bd2 ba979 sqft5th And Madison Condominium, Seattle, WA 98164Active
 MLS ID #2535181, Michelle Chang. NWMLS as distributed by MLS GRID
 - $--2 bd1 ba827 sqft1300 University St APT 6G, Seattle, WA 98101Auction
 Auction.com 2
 - $629,0001 bd2 ba976 sqftOne Pacific Tower, Seattle, WA 98121Active
 MLS ID #2571294, Ashley J. Hayes. NWMLS as distributed by MLS GRID
