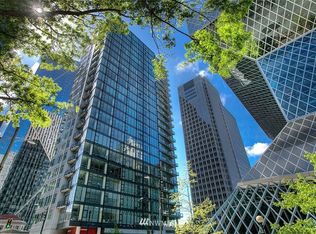
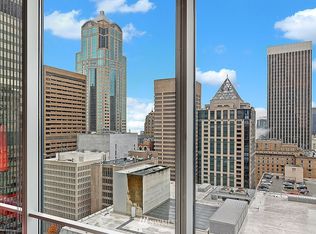
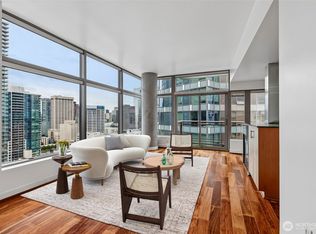
***Seller offering up to $16,000 buyer credit at closing toward buyer’s allowable closing costs and/or prepaids, which may include HOA dues. A valuable opportunity to help offset ownership costs, subject to lender and escrow approval*** Just refreshed at 5th & Madison! Experience elevated downtown living where spacious design, luxury hotel-inspired service, and everyday convenience come together in one of Seattle’s most desirable urban addresses. This 979 SF, 1-bedroom, 1.5-bath residence shines with new interior paint, new carpet, secure garage parking, and a smart, open layout designed for comfortable city living. The expansive walk-in closet offers exciting potential for a den, office, or flexible bonus space. Enjoy exceptional access to the waterfront, Pike Place Market, Benaroya Hall, Seattle Public Library, light rail, dining, shopping, and major employers. Premier building amenities include 24-hour concierge service, fitness center, owner’s lounge, guest suite, and dog run. A rare blend of space, service, location, and lifestyle. No rental cap.
Active
Listed by: John L. Scott, Inc. • Michelle Chang
$539,000
909 5th Avenue #1103, Seattle, WA 98164
1beds
979sqft
Condominium
Built in 2008
-- sqft lot
$532,300 Zestimate®
$551/sqft
$1,323/mo HOA
What's special
Expansive walk-in closetSpacious designSecure garage parkingNew interior paintNew carpetSmart open layout
- 97 days
- 370
- 12
Zillow last checked:
Listing updated:
Listed by:
Michelle Chang,
John L. Scott, Inc.
Source: NWMLS as distributed by MLS GRID,MLS#: 2535181
Facts & features
Interior
Bedrooms & bathrooms
- Bedrooms: 1
- Bathrooms: 2
- 3/4 bathrooms: 1
- 1/2 bathrooms: 1
- Main level bathrooms: 2
- Main level bedrooms: 1
Bedroom
- Level: Main
Bathroom three quarter
- Level: Main
Other
- Level: Main
Dining room
- Level: Main
Entry hall
- Level: Main
Kitchen without eating space
- Level: Main
Living room
- Level: Main
Utility room
- Level: Main
Heating
- Forced Air, Natural Gas
Cooling
- Has cooling: Yes
Appliances
- Included: Dishwasher, Disposal, Dryer, Microwave, Refrigerator, Stove(s)/Range(s), Washer, Dishwasher(s), Dryer(s), Garbage Disposal, Microwave(s), Refrigerator(s), Washer(s), Cooking-Gas, Dryer-Electric
- Laundry: Electric Dryer Hookup, Washer Hookup
Features
- Flooring: Ceramic Tile, Engineered Hardwood, Carpet
- Windows: Insulated Windows
- Has fireplace: No
Interior area
- Total structure area: 979
- Total interior livable area: 979 sqft
Property
Parking
- Total spaces: 1
- Parking features: Common Garage
- Has garage: Yes
- Covered spaces: 1
Features
- Levels: One
- Stories: 1
- Entry location: Main
- Patio & porch: Cooking-Gas, Dryer-Electric, Insulated Windows, Primary Bathroom, Sprinkler System, Walk-In Closet(s), Washer
- Has view: Yes
- View description: City
Lot
- Features: Paved, Sidewalk
Details
- Parcel number: 2538840560
- Special conditions: Standard
Construction
Type & style
- Home type: Condo
- Architectural style: Modern,Condo (1 Level)
- Property subtype: Condominium
Materials
- Cement/Concrete
- Roof: Flat
Condition
- Year built: 2008
Utilities & green energy
- Electric: Company: Seattle City Light
- Sewer: Company: CWD
- Water: Company: CWD
Green energy
- Energy efficient items: Insulated Windows
Community & HOA
Community
- Features: Electric Car Charging Station, Elevator, Fitness Center, Game/Rec Rm, Gated, Lobby Entrance
- Security: Fire Sprinkler System
- Subdivision: Downtown
HOA
- Services included: Common Area Maintenance, Concierge, Earthquake Insurance, Gas, Sewer, Water
- HOA fee: $1,323 monthly
Location
- Region: Seattle
Financial & listing details
- Price per square foot: $551/sqft
- Annual tax amount: $568,000
- Date on market: 6/3/2026
- Cumulative days on market: 98 days
- Listing terms: Conventional
- Inclusions: Dishwasher(s), Dryer(s), Garbage Disposal, Microwave(s), Refrigerator(s), Stove(s)/Range(s), Washer(s)
Estimated market value
$532,300
$506,000 - $559,000
$3,342/mo
Price history
| Date | Event | Price |
|---|---|---|
| 6/4/2026 | Listed for sale | $539,000$551/sqft |
Source:  NWMLS as distributed by MLS GRID #2535181 Report a problem NWMLS as distributed by MLS GRID #2535181 Report a problem | ||
Public tax history
Tax history is unavailable.
Monthly payment
Est. payment
Payment breakdown
Explore the cost of this home by adjusting the details. Changes won't be saved.Climate risks
Neighborhood: Downtown
Nearby schools
Schools provided by the listing agent
- Elementary: Lowell
- Middle: Meany Mid
- High: Garfield High
Source: NWMLS as distributed by MLS GRID. This data may not be complete. We recommend contacting the local school district to confirm school assignments for this home.

Similar homes
- $535,0001 bd2 ba978 sqft5th & Madison, Seattle, WA 98164ActiveMLS ID #2579302, Kelly Souder. NWMLS as distributed by MLS GRID
- $499,0002 bd2 ba976 sqftRoyal Crest, Seattle, WA 98121Active
 MLS ID #2573467, Sam Benton. NWMLS as distributed by MLS GRID
 - $549,9001 bd2 ba887 sqftCristalla, Seattle, WA 98121Active
 MLS ID #2544135, Seth Soumphonphakdy. NWMLS as distributed by MLS GRID
 - $498,0001 bd1 ba758 sqftThe Emerald, Seattle, WA 98101Active
 MLS ID #2577535, Erica R. Clibborn. NWMLS as distributed by MLS GRID
