Live in the heart of it all. This sleek South Lake Union condo offers a sophisticated urban retreat with a layout that feels both expansive and intimate. The open floor plan featuring floor-to-ceiling windows is anchored by a stunning two-sided fireplace, creating a warm, modern focal point that transitions beautifully between living spaces. Frosted glass sliding doors add a touch of contemporary flair while maintaining a bright, airy flow throughout the home. With central air conditioning, a built-in office nook, and one and a half baths, the setup is perfectly designed for daily comfort, productive work-from-home days, and hosting guests. Beyond the front door, the amenities are truly top tier. You’ll have access to one of the most impressive fitness centers you’ll find in any downtown building, making it easy to ditch the outside gym membership. When it’s time to socialize, the building offers a stylish party room and a shared entertainment deck—perfect for taking in the city energy. There’s even a dedicated guest suite available for visitors, and you’ll be greeted daily by one of the friendliest concierge teams in the city. This is South Lake Union living at its finest, with everything the neighborhood has to offer right outside your door. Don’t miss this straightforward move-in ready home just steps away from Whole Foods, Amazon, and Google.
Pending inspection
Listed by: COMPASS • Mary Granen • 206-612-5580
$539,000
820 Blanchard Street #1209, Seattle, WA 98121
1beds
980sqft
Condominium
Built in 2009
-- sqft lot
$530,500 Zestimate®
$550/sqft
$1,264/mo HOA
What's special
Open floor planStunning two-sided fireplaceDedicated guest suiteFloor-to-ceiling windowsBuilt-in office nookFrosted glass sliding doorsShared entertainment deck
- --
- on Zillow
- 288
- views
- 17
- saves
Likely to sell faster than
Zillow last checked:
Listing updated:
Listed by:
Mary Granen 206-612-5580 mary.granen@compass.com,
COMPASS
Source: NWMLS as distributed by MLS GRID,MLS#: 2598788
Facts & features
Interior
Bedrooms & bathrooms
- Bedrooms: 1
- Bathrooms: 2
- Full bathrooms: 1
- 1/2 bathrooms: 1
- Main level bathrooms: 2
- Main level bedrooms: 1
Primary bedroom
- Level: Main
Bathroom full
- Level: Main
Other
- Level: Main
Den office
- Level: Main
Entry hall
- Level: Main
Kitchen with eating space
- Level: Main
Living room
- Level: Main
Heating
- Fireplace, Forced Air, Electric, Natural Gas
Cooling
- Has cooling: Yes
Appliances
- Included: Dishwasher, Disposal, Dryer, Microwave, Refrigerator, Stove(s)/Range(s), Washer, Dishwasher(s), Dryer(s), Garbage Disposal, Microwave(s), Refrigerator(s), Washer(s), Water Heater: Central Boiler, Cooking-Gas, Dryer-Electric
- Laundry: Electric Dryer Hookup, Washer Hookup
Features
- Flooring: Ceramic Tile, Hardwood, Carpet
- Windows: Insulated Windows, Coverings: Blinds
- Number of fireplaces: 1
- Fireplace features: Gas, Main Level: 1, Fireplace
Interior area
- Total structure area: 980
- Total interior livable area: 980 sqft
Property
Parking
- Total spaces: 1
- Parking features: Common Garage
- Has garage: Yes
- Covered spaces: 1
Features
- Levels: One
- Stories: 1
- Entry location: Main
- Patio & porch: Cooking-Gas, Dryer-Electric, End Unit, Fireplace, Insulated Windows, Primary Bathroom, Soaking Tub, Walk-In Closet(s), Washer, Water Heater
- Has view: Yes
- View description: City, Territorial
Lot
- Features: Corner Lot, Dead End Street, Paved, Sidewalk
Details
- Parcel number: 2357000740
- Special conditions: Standard
Construction
Type & style
- Home type: Condo
- Architectural style: Modern,Condo (1 Level)
- Property subtype: Condominium
Materials
- Cement/Concrete
- Roof: Flat
Condition
- Year built: 2009
- Major remodel year: 2009
Utilities & green energy
- Electric: Company: Seattle City Light
- Sewer: Company: City of Seattle
- Water: Company: City of Seattle
- Utilities for property: Xfinity
Green energy
- Energy efficient items: Insulated Windows
Community & HOA
Community
- Features: Cable TV, Clubhouse, Elevator, Fitness Center, Game/Rec Rm, Garden Space, Lobby Entrance, Rooftop Deck
- Security: Security Service, Fire Sprinkler System
- Subdivision: Denny Triangle
HOA
- Services included: Cable TV, Central Hot Water, Common Area Maintenance, Concierge, Earthquake Insurance, Gas, Security, Sewer, Water
- HOA fee: $1,264 monthly
- HOA phone: 206-805-6800
Location
- Region: Seattle
Financial & listing details
- Price per square foot: $550/sqft
- Tax assessed value: $622,000
- Annual tax amount: $5,769
- Date on market: 10/28/2026
- Listing terms: Conventional
- Inclusions: Dishwasher(s), Dryer(s), Garbage Disposal, Microwave(s), Refrigerator(s), Stove(s)/Range(s), Washer(s)
Estimated market value
$530,500
$504,000 - $557,000
$3,533/mo
Price history
| Date | Event | Price |
|---|---|---|
| 11/6/2026 | Pending sale | $539,000$550/sqft |
Source:  NWMLS as distributed by MLS GRID #2598788 Report a problem | ||
| 10/28/2026 | Listed for sale | $539,000-20.6%$550/sqft |
Source: NWMLS as distributed by MLS GRID #2598788 Report a problem | ||
| 10/12/2024 | Listing removed | $3,000$3/sqft |
Source: Zillow Rentals Report a problem | ||
| 10/2/2024 | Listed for rent | $3,000+15.6%$3/sqft |
Source: Zillow Rentals Report a problem | ||
| 10/26/2021 | Sold | $679,000$693/sqft |
Source: NWMLS as distributed by MLS GRID #1848286 Report a problem | ||
| 10/9/2021 | Pending sale | $679,000$693/sqft |
Source: NWMLS as distributed by MLS GRID #1848286 Report a problem | ||
| 10/2/2021 | Listed for sale | $679,000+33.9%$693/sqft |
Source: NWMLS as distributed by MLS GRID #1848286 Report a problem | ||
| 7/14/2018 | Listing removed | $2,595$3/sqft |
Source: Windermere Property Management / LGA Report a problem | ||
| 7/12/2018 | Price change | $2,595-3.9%$3/sqft |
Source: Windermere Property Management / LGA Report a problem | ||
| 7/2/2018 | Price change | $2,700-3.6%$3/sqft |
Source: Windermere Property Management / LGA Report a problem | ||
| 6/11/2018 | Listed for rent | $2,800+21.7%$3/sqft |
Source: WPM/Lori Gill and Associates Report a problem | ||
| 5/2/2016 | Listing removed | $2,300-28%$2/sqft |
Source: WPM/Lori Gill and Associates Report a problem | ||
| 2/25/2016 | Listed for rent | $3,195$3/sqft |
Source: WPM/Lori Gill and Associates Report a problem | ||
| 5/6/2014 | Sold | $507,000+20.7%$517/sqft |
Source: NWMLS as distributed by MLS GRID #603151 Report a problem | ||
| 9/22/2011 | Sold | $420,000$429/sqft |
Source: Public Record Report a problem | ||
Public tax history
| Year | Property taxes | Tax assessment |
|---|---|---|
| 2025 | $6,208 +7.6% | $622,000 -0.2% |
| 2024 | $5,769 -10.4% | $623,000 -11.9% |
| 2023 | $6,440 +11.5% | $707,000 |
| 2022 | $5,778 -10.4% | $707,000 -2.6% |
| 2021 | $6,446 -0.8% | $726,000 +4.6% |
| 2020 | $6,496 -9.4% | $694,000 -10.2% |
| 2019 | $7,167 +12.7% | $773,000 +1.2% |
| 2018 | $6,359 +13% | $764,000 +30.4% |
| 2017 | $5,630 +19.4% | $586,000 +3% |
| 2016 | $4,716 | $569,000 +6.2% |
| 2015 | $4,716 | $536,000 +5.9% |
| 2014 | $4,716 | $506,000 +30.7% |
| 2012 | -- | $387,000 +1.3% |
| 2011 | -- | $382,000 +7.6% |
| 2010 | -- | $354,956 |
Find assessor info on the county website
Monthly payment
Est. payment
Payment breakdown
Explore the cost of this home by adjusting the details. Changes won't be saved.Climate risks
Neighborhood: Denny Triangle
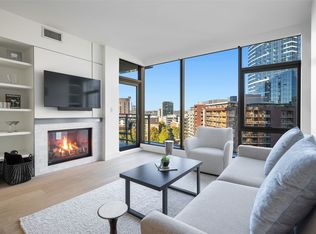
- $635,0001 bd1 ba891 sqft820 Blanchard St UNIT 801, Seattle, WA 98121Coming Soon
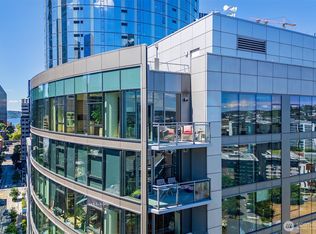
- $1,620,0002 bd2 ba1.6k sqft820 Blanchard St UNIT 1905, Seattle, WA 98121Sold
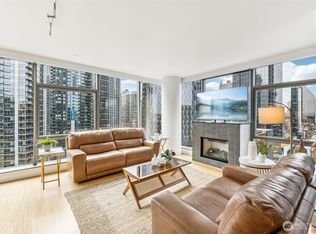
- $850,0002 bd2 ba1.2k sqft820 Blanchard St UNIT 1507, Seattle, WA 98121Sold
- $775,0002 bd2 ba1.2k sqft820 Blanchard St UNIT 1007, Seattle, WA 98121Pending

Similar homes
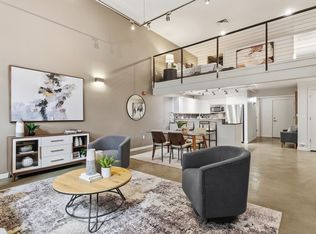
- $545,0001 bd2 ba1.3k sqftTrio, Seattle, WA 98121Active
 MLS ID #2599179, Maynard Wagner. NWMLS as distributed by MLS GRID
- $427,4001 bd1 ba628 sqftThe Concord, Seattle, WA 98121Active
 MLS ID #2601674, Benjamin Hackett. NWMLS as distributed by MLS GRID
- $499,9501 bd2 ba805 sqftMadison Tower, Seattle, WA 98104Active
 MLS ID #2575130, Stuart B. Miner. NWMLS as distributed by MLS GRID
- $499,0001 bd1 ba821 sqft2200 Westlake, Seattle, WA 98121Active
 MLS ID #2559860, Jane A. Johnson. NWMLS as distributed by MLS GRID
