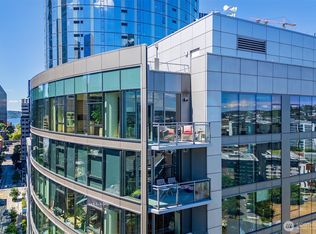
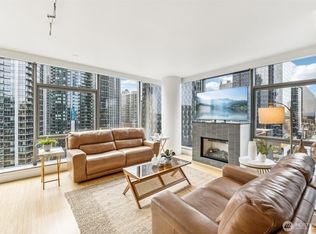
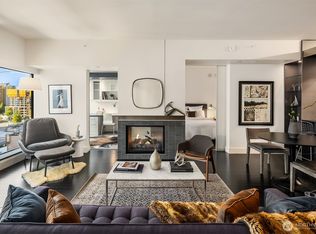
Welcome to Enso, the crown jewel of South Lake Union! Enjoy city living at its finest at this rarely available sun-drenched corner unit with incredible Lake Union, mountain and city views at every turn. Perched up on the 16th floor, this is the highest level available for this floor-plan. Unit features quality hardwood flooring, extensive built-ins, abundant storage, central AC, an energy-efficient gas fireplace and large entertainment deck that faces Lake Union. Floor-to-ceiling windows flood the interior with natural light and provide views that are both vibrant and calming. Gourmet chef’s kitchen with gas range, quality cabinetry, stainless steel appliances and large eating bar will fuel your passion to cook. Generous primary suite with spa-like bath and cavernous walk-in closet. Enso is built-green, LEED-certified and exudes a level of craftsmanship that is not seen often. Unit comes with 2 parking spots in the secure garage, plus a deeded storage unit. Building amenities include a helpful concierge staff, owner’s lounge, shared entertainment deck with BBQs, a state of the art fitness center and rentable guest suite. Located across the street from Whole Foods, Butcher’s Table and the new 1 Hotel with award-winning La Loba restaurant. Surrounded by dog parks and coffee shops, just blocks to Amazon HQ, with easy access to the light rail and freeway. Truly the best location, near everywhere you want to be!
Sold
Street View
Zillow last checked:
Listing updated:
Bought with:
Julia Wilson, 114704
Windermere Mercer Island
Source: NWMLS as distributed by MLS GRID,MLS#: 2529408
Price history
| Date | Event | Price |
|---|---|---|
| 9/23/2026 | Sold | $975,000-7.1%$702/sqft |
Source:  NWMLS as distributed by MLS GRID #2529408 Report a problem NWMLS as distributed by MLS GRID #2529408 Report a problem | ||
| 8/24/2026 | Pending sale | $1,049,000$756/sqft |
Source: NWMLS as distributed by MLS GRID #2529408 Report a problem | ||
| 8/20/2026 | Price change | $1,049,000-4.5%$756/sqft |
Source: NWMLS as distributed by MLS GRID #2529408 Report a problem | ||
| 5/26/2026 | Listed for sale | $1,099,000+39.1%$792/sqft |
Source: NWMLS as distributed by MLS GRID #2529408 Report a problem | ||
| 2/25/2011 | Sold | $790,000$569/sqft |
Source: NWMLS as distributed by MLS GRID #151971 Report a problem | ||
Nearby homes
- $1,620,0002 bd2 ba1.6k sqft820 Blanchard St UNIT 1905, Seattle, WA 98121Sold
- $850,0002 bd2 ba1.2k sqft820 Blanchard St UNIT 1507, Seattle, WA 98121Sold
- $775,0002 bd2 ba1.2k sqft820 Blanchard St UNIT 1007, Seattle, WA 98121For Sale

- $589,0001 bd2 ba980 sqft820 Blanchard St UNIT 1209, Seattle, WA 98121For Sale
Get a cash offer in 3 minutes
Find out how much your home could sell for in as little as 3 minutes with a no-obligation cash offer.
Estimated market value
$974,500
