Offered for the first time ever, this cherished one-owner home presents a rare opportunity on one of Woodridge’s most beloved streets. Perched proudly above the street, this classic walk-up rambler offers timeless appeal, exceptional privacy, and a warm, functional layout designed for comfortable everyday living. Thoughtfully refreshed with fresh interior paint, new carpet, stylish lighting, and two beautifully updated bathrooms, the home blends classic character with tasteful modern updates. Enjoy effortless main-level living complemented by a spacious lower-level garage and versatile living spaces ideal for entertaining, gathering, or relaxing. Designed to capture the beauty of every season, the light-filled sunroom creates a tranquil extension of the home — the perfect place for morning coffee, quiet reading, or simply unwinding while surrounded by natural light. Formal and casual living areas offer flexibility for every lifestyle, while the private backyard features multiple seating areas and plenty of room to garden, play, or entertain. Perfectly located in the heart of Woodridge, this home offers a true sense of community rarely found today. Just one block from the Woodridge Swim Club and nearby access to the McTavish Trail system, outdoor recreation is right outside your door. The future Eastrail connection is also just blocks away, enhancing recreation and connectivity. A special home in an exceptional neighborhood — lovingly maintained and ready for its next chapter.
Sold
Street View
Listed by: Keller Williams Rlty Bellevue • Wes Jones • 206-331-5185
Bought with: Eastside Asset Management LLC
$1,550,000
12535 SE 15th Street, Bellevue, WA 98005
3beds
2,579sqft
Single Family Residence
Built in 1962
10,079 Square Feet Lot
$1,520,100 Zestimate®
$601/sqft
$3,853 Estimated rent
Home value
$1,520,100
$1.40M - $1.64M
$3,853/mo
Zestimate® history
Owner options
List your home for rent
$3,853/mo
Rent Zestimate®
Find your next renter with Zillow Rental Manager. Plus, with online applications, you can quickly screen prospective tenants – for free.
$3,853/mo
Rent Zestimate®
Refinance and save
$10,180/mo
Est. payment
Refinancing to a lower rate could help reduce your monthly payments and save thousands over the life of the loan.
$10,180/mo
Est. payment
Explore your selling options
Work with a Zillow partner agent
Leverage their expertise and Zillow's premium Showcase listings to get your home seen by more buyers.
Get startedList with your own agent
Get your home in front of millions of buyers by listing it on Zillow.
Learn how to do itSell it yourself
Take full control of how buyers see your home on Zillow by listing For Sale by Owner (FSBO).
List your homeWhat's special
Stylish lightingWarm functional layoutSpacious lower-level garageLight-filled sunroomFresh interior paintTwo beautifully updated bathroomsNew carpet
Zillow last checked:
Listing updated:
Offers reviewed: Jun 03
Listed by:
Wes Jones 206-331-5185 wes@sellwithwes.com,
Keller Williams Rlty Bellevue,
Ebbie Smith 206-331-5185,
Keller Williams Rlty Bellevue
Bought with:
Anshu Sharma, 21000613
Eastside Asset Management LLC
Source: NWMLS as distributed by MLS GRID,MLS#: 2517059
Facts & features
Interior
Bedrooms & bathrooms
- Bedrooms: 3
- Bathrooms: 2
- Full bathrooms: 1
- 3/4 bathrooms: 1
- Main level bathrooms: 2
- Main level bedrooms: 3
Primary bedroom
- Level: Main
Bedroom
- Level: Main
Bedroom
- Level: Main
Bathroom three quarter
- Level: Main
Bathroom full
- Level: Main
Other
- Level: Main
Den office
- Level: Main
Dining room
- Level: Main
Entry hall
- Level: Main
Kitchen with eating space
- Level: Main
Living room
- Level: Main
Utility room
- Level: Main
Heating
- Fireplace, Forced Air, Natural Gas
Cooling
- None
Appliances
- Included: Dishwasher, Disposal, Dryer, Refrigerator, Stove(s)/Range(s), Washer, Dishwasher(s), Dryer(s), Garbage Disposal, Refrigerator(s), Washer(s), Water Heater: Gas, Water Heater Location: Basement
Features
- Bath Off Primary, Dining Room
- Flooring: Ceramic Tile, Engineered Hardwood, Carpet
- Windows: Dbl Pane/Storm Window, Skylight(s)
- Basement: Partially Finished
- Number of fireplaces: 2
- Fireplace features: Gas, Main Level: 2, Fireplace
Interior area
- Total structure area: 2,579
- Total interior livable area: 2,579 sqft
Property
Parking
- Total spaces: 6
- Parking features: Attached Garage
- Has attached garage: Yes
- Covered spaces: 2
- Uncovered spaces: 4
Features
- Levels: One
- Stories: 1
- Entry location: Main
- Patio & porch: Bath Off Primary, Dbl Pane/Storm Window, Dining Room, Elevator, Fireplace, Skylight(s), Solarium/Atrium, Walk-In Closet(s), Water Heater
- Pool features: Community
- Has view: Yes
- View description: Territorial
Lot
- Size: 10,079 Square Feet
- Features: Curbs, Paved, Sidewalk, Cable TV, Fenced-Partially, High Speed Internet, Outbuildings, Patio
- Topography: Level,Partial Slope,Terraces
- Residential vegetation: Fruit Trees, Garden Space
Details
- Parcel number: 9542500120
- Zoning: SR2
- Zoning description: Jurisdiction: City
- Special conditions: Standard
Construction
Type & style
- Home type: SingleFamily
- Architectural style: 1 Story w/Bsmnt.
- Property subtype: Single Family Residence
Materials
- Wood Siding
- Foundation: Poured Concrete
- Roof: Composition
Condition
- Very Good
- Year built: 1962
Utilities & green energy
- Electric: Company: PSE
- Sewer: Sewer Connected, Company: City of Bellevue
- Water: Public, Company: City of Bellevue
- Utilities for property: Xfinity (Not Turned On), Xfinity (Not Turned On)
Community & HOA
Community
- Features: Athletic Court, CCRs, Park, Playground, Trail(s)
- Subdivision: Woodridge
Location
- Region: Bellevue
Financial & listing details
- Price per square foot: $601/sqft
- Tax assessed value: $1,608,000
- Annual tax amount: $11,962
- Offers reviewed: 06/03/2026
- Date on market: 5/28/2026
- Listing terms: Conventional,FHA,See Remarks,VA Loan
- Inclusions: Dishwasher(s), Dryer(s), Garbage Disposal, Refrigerator(s), Stove(s)/Range(s), Washer(s)
Price history
| Date | Event | Price |
|---|---|---|
| 6/24/2026 | Sold | $1,550,000+3.3%$601/sqft |
Source:  NWMLS as distributed by MLS GRID #2517059 Report a problem NWMLS as distributed by MLS GRID #2517059 Report a problem | ||
| 6/4/2026 | Pending sale | $1,500,000$582/sqft |
Source: NWMLS as distributed by MLS GRID #2517059 Report a problem | ||
| 5/28/2026 | Listed for sale | $1,500,000$582/sqft |
Source: NWMLS as distributed by MLS GRID #2517059 Report a problem | ||
Public tax history
| Year | Property taxes | Tax assessment |
|---|---|---|
| 2025 | $11,963 +9.8% | $1,608,000 +8.3% |
| 2024 | $10,898 +4.4% | $1,485,000 +11.3% |
| 2023 | $10,436 -9.1% | $1,334,000 -17.8% |
| 2022 | $11,486 +21.8% | $1,622,000 +41.3% |
| 2021 | $9,432 +9.1% | $1,148,000 +17.7% |
| 2020 | $8,642 +1.1% | $975,000 -0.5% |
| 2019 | $8,550 +8.4% | $980,000 +2.2% |
| 2018 | $7,890 +7.6% | $959,000 +20.5% |
| 2017 | $7,331 +33.4% | $796,000 +17.2% |
| 2016 | $5,495 | $679,000 +9.2% |
| 2015 | $5,495 | $622,000 +0.6% |
| 2014 | $5,495 | $618,000 +22.1% |
| 2013 | $5,495 | $506,000 +11.7% |
| 2012 | -- | $453,000 +1.8% |
| 2011 | -- | $445,000 -7.5% |
| 2010 | -- | $481,000 |
| 2009 | -- | $481,000 +8.6% |
| 2007 | -- | $443,000 +3% |
| 2006 | -- | $430,000 +10% |
| 2005 | -- | $391,000 +28.6% |
| 2001 | $2,894 +0.8% | $304,000 +11.4% |
| 2000 | $2,872 | $273,000 |
Find assessor info on the county website
Neighborhood: WoodRidge
Nearby homes
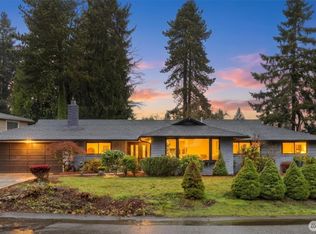
- $1,710,0003 bd2 ba1.8k sqft12544 SE 16th St, Bellevue, WA 98005Sold
- $2,000,0004 bd3 ba3.4k sqft12536 SE 15th St, Bellevue, WA 98005Pending

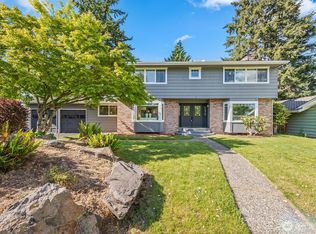
- $1,800,0004 bd3 ba2.2k sqft12514 SE 16th St, Bellevue, WA 98005Sold
- $1,710,0004 bd4 ba2.9k sqft1400 127th Ave SE, Bellevue, WA 98005Sold

- $2,100,0005 bd3 ba3.1k sqft12512 SE 17th St, Bellevue, WA 98005Sold
- $1,999,9984 bd4 ba2.8k sqft1703 128th Ave SE, Bellevue, WA 98005For Sale
- $1,625,0005 bd3 ba2.9k sqft1509 123rd Ave SE, Bellevue, WA 98005Sold
- $2,700,0004 bd4 ba3.5k sqft1736 125th Ave SE, Bellevue, WA 98005For Sale
Nearby schools
GreatSchools rating
- 9/10Woodridge Elementary SchoolGrades: PK-5Distance: 0.4 mi
- 8/10Chinook Middle SchoolGrades: 6-8Distance: 2.8 mi
- 9/10Bellevue High SchoolGrades: 9-12Distance: 1.3 mi
Schools provided by the listing agent
- Elementary: Woodridge Elem
- Middle: Chinook Mid
- High: Bellevue High
Source: NWMLS as distributed by MLS GRID. This data may not be complete. We recommend contacting the local school district to confirm school assignments for this home.
Get a cash offer in 3 minutes
Find out how much your home could sell for in as little as 3 minutes with a no-obligation cash offer.
Estimated market value
$1,520,100
Get a cash offer in 3 minutes
Find out how much your home could sell for in as little as 3 minutes with a no-obligation cash offer.
Estimated market value
$1,520,100
- Washington
- King County
- Bellevue
- 98005
- WoodRidge
- 12535 SE 15th Street
