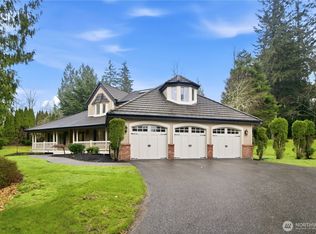
Welcome to your First Look at the newest listing at Amesbury in Redmond! Built by renowned local builder John Buchan, this beautifully maintained 4-bed, 2.75-bath home offers 3,920 sq ft of living space on a spacious .852-acre lot. With over $400,000 invested in property improvements and upgrades, pride of ownership is evident throughout. The kitchen features premium appliances, including a Sub-Zero refrigerator, Wolf double ovens, Miele dishwasher, and Fisher & Paykel cooktop. Enjoy year-round comfort and peace of mind with a brand-new furnace and A/C (2026), plus an automatic whole-home generator. Outdoor living shines with beautifully landscaped grounds, a covered patio, gas firepit, and fully fenced flat yard, perfect for entertaining or relaxing. Additional improvements include exterior painting, updated skylights, a newer driveway, and remodeled laundry room and pantry. The neighborhood features a full-size sports court, playground, and beautifully landscaped grounds.
First look
Listed by: Windermere Real Estate/East • Eric Kinzler • 425-837-2173
$1,885,000
2515 263rd Court NE, Redmond, WA 98053
4beds
3,920sqft
Single Family Residence
Built in 1996
0.85 Acres Lot
$1,718,400 Zestimate®
$481/sqft
$47/mo HOA
What's special
- --
- on Zillow
- 241
- views
- 28
- saves
Zillow last checked:
Listed by:
Eric Kinzler 425-837-2173 eric@pavonekinzler.com,
Windermere Real Estate/East,
Mike Pavone 206-669-8482,
Windermere Real Estate/East
Source: NWMLS as distributed by MLS GRID,MLS#: 2595023
Facts & features
Interior
Bedrooms & bathrooms
- Bedrooms: 4
- Bathrooms: 4
- Full bathrooms: 1
- 3/4 bathrooms: 1
- 1/2 bathrooms: 2
- Main level bathrooms: 1
Primary bedroom
- Level: Second
Bedroom
- Level: Second
Bedroom
- Level: Second
Bedroom
- Level: Second
Bathroom full
- Level: Second
Bathroom three quarter
- Level: Second
Other
- Level: Second
Other
- Level: Main
Den office
- Level: Main
Dining room
- Level: Main
Entry hall
- Level: Main
Family room
- Level: Main
Kitchen with eating space
- Level: Main
Living room
- Level: Main
Rec room
- Level: Second
Utility room
- Level: Main
Heating
- Fireplace, Forced Air, Electric, Natural Gas
Cooling
- Has cooling: Yes
Appliances
- Included: Dishwasher, Disposal, Double Oven, Dryer, Microwave, Refrigerator, Stove(s)/Range(s), Washer, Dishwasher(s), Dryer(s), Garbage Disposal, Microwave(s), Refrigerator(s), Washer(s), Water Heater: Gas, Water Heater Location: Garage
Features
- Bath Off Primary, Dining Room, Pantry
- Flooring: Ceramic Tile, Hardwood, Carpet
- Doors: French Doors
- Windows: Dbl Pane/Storm Window, Skylight(s)
- Basement: None
- Number of fireplaces: 2
- Fireplace features: Gas, Wood Burning, Main Level: 1, Upper Level: 1, Fireplace
Interior area
- Total structure area: 3,920
- Total interior livable area: 3,920 sqft
Property
Parking
- Total spaces: 3
- Parking features: Driveway, Attached Garage, Off Street
- Has attached garage: Yes
- Covered spaces: 3
Features
- Levels: Two
- Stories: 2
- Entry location: Main
- Patio & porch: Bath Off Primary, Dbl Pane/Storm Window, Dining Room, Fireplace, French Doors, Pantry, Skylight(s), Vaulted Ceiling(s), Walk-In Closet(s), Water Heater, Wet Bar, Wine/Beverage Refrigerator, Wired for Generator
- Has view: Yes
- View description: Territorial
Lot
- Size: 0.85 Acres
- Features: Cul-De-Sac, Paved, Cabana/Gazebo, Deck, Fenced-Fully, Gas Available, High Speed Internet, Outdoor Fireplace, Patio, Sprinkler System
- Topography: Level
- Residential vegetation: Brush, Wooded
Details
- Parcel number: 0205000310
- Special conditions: Standard
- Other equipment: Wired for Generator
Construction
Type & style
- Home type: SingleFamily
- Architectural style: 2 Story
- Property subtype: Single Family Residence
Materials
- Brick, Wood Products
- Foundation: Poured Concrete
- Roof: Composition
Condition
- Year built: 1996
- Major remodel year: 1996
Utilities & green energy
- Sewer: Septic Tank
- Water: Public
Community & HOA
Community
- Features: Athletic Court, CCRs, Playground
- Subdivision: Ames Lake
HOA
- Services included: Common Area Maintenance, Road Maintenance
- HOA fee: $562 annually
Location
- Region: Redmond
Financial & listing details
- Price per square foot: $481/sqft
- Tax assessed value: $1,883,000
- Annual tax amount: $19,343
- Date on market: 10/16/2026
- Listing terms: Conventional,FHA,VA Loan
- Inclusions: Dishwasher(s), Double Oven, Dryer(s), Garbage Disposal, Microwave(s), Refrigerator(s), Stove(s)/Range(s), Washer(s)
Estimated market value
$1,718,400
$1.55M - $1.91M
$5,149/mo
Price history
| Date | Event | Price |
|---|---|---|
| 6/25/2014 | Sold | $850,000$217/sqft |
Source:  NWMLS as distributed by MLS GRID #637167 Report a problem | ||
| 5/20/2014 | Pending sale | $850,000$217/sqft |
Source: Bellevue Main Office #637167 Report a problem | ||
| 5/17/2014 | Listed for sale | $850,000+6.4%$217/sqft |
Source: Bellevue Main Office #637167 Report a problem | ||
| 10/28/2010 | Listing removed | $799,000$204/sqft |
Source: Coldwell Banker Bain Associates #94347 Report a problem | ||
| 7/27/2010 | Price change | $799,000-6%$204/sqft |
Source: Coldwell Banker Bain Associates #94347 Report a problem | ||
| 6/27/2010 | Listed for sale | $850,000+137.4%$217/sqft |
Source: Coldwell Banker Bain Associates #94347 Report a problem | ||
| 6/30/1995 | Sold | $358,000$91/sqft |
Source: Public Record Report a problem | ||
Public tax history
| Year | Property taxes | Tax assessment |
|---|---|---|
| 2025 | $19,343 +8.1% | $1,883,000 +6.1% |
| 2024 | $17,886 +10.5% | $1,775,000 +18% |
| 2023 | $16,181 -8.6% | $1,504,000 -20.5% |
| 2022 | $17,696 +15.7% | $1,891,000 +44.7% |
| 2021 | $15,294 +6% | $1,307,000 +17.3% |
| 2020 | $14,432 +0.6% | $1,114,000 -0.9% |
| 2019 | $14,353 +7.3% | $1,124,000 +4.1% |
| 2018 | $13,372 -7.3% | $1,080,000 +2.4% |
| 2017 | $14,418 +41% | $1,055,000 +9.2% |
| 2016 | $10,228 | $966,000 +11.9% |
| 2015 | $10,228 | $863,000 +7.7% |
| 2014 | $10,228 | $801,000 +14.6% |
| 2013 | $10,228 | $699,000 +6.2% |
| 2012 | -- | $658,000 -7.1% |
| 2011 | -- | $708,000 -11.7% |
| 2010 | -- | $802,000 |
| 2009 | -- | $802,000 +3.2% |
| 2007 | -- | $777,000 +4.9% |
| 2006 | -- | $741,000 +18% |
| 2005 | -- | $628,000 +18% |
| 2001 | $6,850 -5.3% | $532,000 +1.5% |
| 2000 | $7,235 | $524,000 |
Find assessor info on the county website
Monthly payment
Est. payment
Payment breakdown
Explore the cost of this home by adjusting the details. Changes won't be saved.Climate risks
Neighborhood: 98053
Nearby schools
Schools provided by the listing agent
- Elementary: Fall City Elem
- Middle: Chief Kanim Mid
- High: Mount Si High
Source: NWMLS as distributed by MLS GRID. This data may not be complete. We recommend contacting the local school district to confirm school assignments for this home.
Similar homes
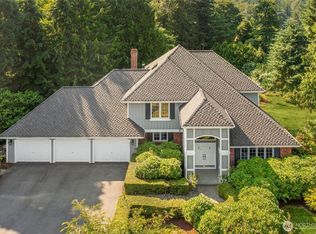
- $1,700,0004 bd6 ba4.7k sqft26726 NE Ames Lake Road, Redmond, WA 98053Active
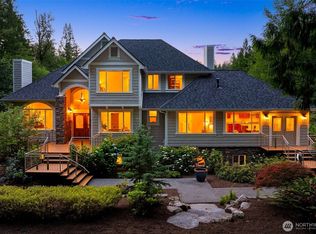 MLS ID #2583997, Colin Dalrymple. NWMLS as distributed by MLS GRID
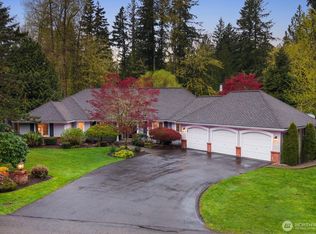
- $1,749,0004 bd3 ba3.5k sqftThe Estates At Thornbury, Redmond, WA 98053Active
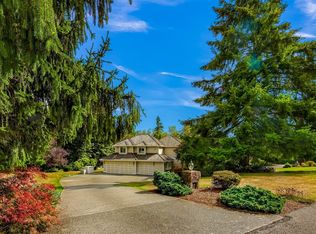 MLS ID #2562436, Julia A. Buckley. NWMLS as distributed by MLS GRID
- $1,848,0004 bd4 ba3.2k sqft7229 245th Way NE, Redmond, WA 98053Active
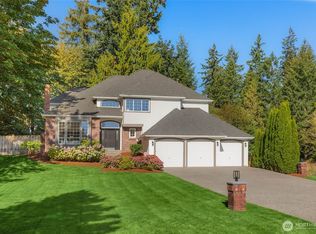 MLS ID #2583582, Mark Popach. NWMLS as distributed by MLS GRID
- $1,698,0003 bd3 ba4k sqft25629 NE Redmond Fall City Road, Redmond, WA 98053Active
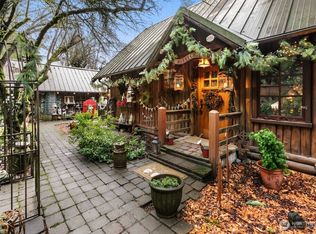 MLS ID #2515470, Maria Barrett. NWMLS as distributed by MLS GRID
