Welcome to a standout opportunity next to Lake Sammamish! The only undeveloped estate property in the neighborhood, this charming 4-bedroom one-story home sits on a .74-acre lot down a quiet dead-end street. Bright, full sun exposure from morning to night, offering peek-a-boo lake views today with the potential to expand & capture broader views w/future development. Zoned R6 option for subdivision or ADU. Inside, this home has been fully updated - A stacked stone double-sided gas fireplace serves as the centerpiece, offering a see-through design that connects living spaces, remodeled Kitchen, built-in wet bar w/bev fridge, new lighting, carpet & paint, updated utility/mudroom & addtl bath. New High-end Trane dual-stage heat pump, A/C & water heater. Flat, usable yard—ideal for recreation, gardening & entertaining—paired with exceptional outdoor living spaces, a natural gas fire pit, custom built pavilion & gas/electrical for a future outdoor kitchen. A koi pond adds charm, and a magical gated garden with a large assortment of vegs & fruit. Estate style wrap-around driveway, creating an ideal setting for gatherings & events. Sewer located in the street. The East Lake Sammamish Trail two blocks away connecting Issaquah, Sammamish & Redmond. Bike to light rail, Whole Foods & Microsoft, year-round recreation nearby. Top Ranked Lake Wa School District. A Location & Opportunity not to be missed - Come see why Sammamish is consistently ranked one of the top places to live!
Sold
Listed by: COMPASS • Ericka Nash
Bought with: WeLakeside
$1,685,000
19828 SE 8th Street, Sammamish, WA 98074
4beds
2,395sqft
Single Family Residence
Built in 1973
0.74 Acres Lot
$1,672,600 Zestimate®
$704/sqft
$4,799 Estimated rent
Home value
$1,672,600
$1.56M - $1.81M
$4,799/mo
Zestimate® history
Owner options
List your home for rent
$4,799/mo
Rent Zestimate®
Find your next renter with Zillow Rental Manager. Plus, with online applications, you can quickly screen prospective tenants – for free.
$4,799/mo
Rent Zestimate®
Refinance and save
$10,261/mo
Est. payment
Refinancing to a lower rate could help reduce your monthly payments and save thousands over the life of the loan.
$10,261/mo
Est. payment
Explore your selling options
Work with a Zillow partner agent
Leverage their expertise and Zillow's premium Showcase listings to get your home seen by more buyers.
Get startedList with your own agent
Get your home in front of millions of buyers by listing it on Zillow.
Learn how to do itSell it yourself
Take full control of how buyers see your home on Zillow by listing For Sale by Owner (FSBO).
List your homeWhat's special
Peek-a-boo lake viewsRemodeled kitchenNew lightingExceptional outdoor living spacesNatural gas fire pitCustom built pavilionKoi pond adds charm
Zillow last checked:
Listing updated:
Offers reviewed: May 11
Listed by:
Ericka Nash,
COMPASS
Bought with:
Angie Jin, 99123
WeLakeside
Source: NWMLS as distributed by MLS GRID,MLS#: 2517777
Facts & features
Interior
Bedrooms & bathrooms
- Bedrooms: 4
- Bathrooms: 3
- Full bathrooms: 1
- 3/4 bathrooms: 2
- Main level bathrooms: 3
- Main level bedrooms: 4
Primary bedroom
- Level: Main
Bedroom
- Level: Main
Bedroom
- Level: Main
Bedroom
- Level: Main
Bathroom full
- Level: Main
Bathroom three quarter
- Level: Main
Bathroom three quarter
- Level: Main
Dining room
- Level: Main
Entry hall
- Level: Main
Family room
- Level: Main
Kitchen with eating space
- Level: Main
Living room
- Level: Main
Utility room
- Level: Main
Heating
- Fireplace, 90%+ High Efficiency, Forced Air, Heat Pump, Electric, Natural Gas
Cooling
- 90%+ High Efficiency, Heat Pump
Appliances
- Included: Dishwasher, Disposal, Dryer, Microwave, Refrigerator, Stove(s)/Range(s), Washer, Dishwasher(s), Dryer(s), Garbage Disposal, Microwave(s), Refrigerator(s), Washer(s)
Features
- Bath Off Primary, Dining Room
- Flooring: Ceramic Tile, Hardwood, Laminate, Carpet
- Doors: French Doors
- Basement: None
- Number of fireplaces: 1
- Fireplace features: Gas, Main Level: 1, Fireplace
Interior area
- Total structure area: 2,395
- Total interior livable area: 2,395 sqft
Property
Parking
- Total spaces: 10
- Parking features: Driveway, Attached Garage, RV Parking
- Has attached garage: Yes
- Covered spaces: 2
- Uncovered spaces: 8
Features
- Levels: One
- Stories: 1
- Entry location: Main
- Patio & porch: Bath Off Primary, Dining Room, Fireplace, French Doors, Wet Bar, Wine/Beverage Refrigerator
- Has view: Yes
- View description: Lake, Partial
- Has water view: Yes
- Water view: Lake
Lot
- Size: 0.74 Acres
- Features: Curbs, Dead End Street, Paved, Sidewalk, Value In Land, Cabana/Gazebo, Cable TV, Gas Available, High Speed Internet, Outbuildings, Outdoor Fireplace, Patio, RV Parking
- Topography: Level
- Residential vegetation: Fruit Trees, Garden Space
Details
- Parcel number: 3225069256
- Zoning: R6
- Zoning description: Jurisdiction: City
- Special conditions: Standard
Construction
Type & style
- Home type: SingleFamily
- Architectural style: Traditional,1 Story
- Property subtype: Single Family Residence
Materials
- Stone, Wood Siding
- Foundation: Poured Concrete
- Roof: Composition
Condition
- Good
- Year built: 1973
- Major remodel year: 1973
Utilities & green energy
- Electric: Company: Puget Sound Energy
- Sewer: Septic Tank, Company: N/A
- Water: Public, Company: Sammamish Plateau Water
- Utilities for property: Comcast, Comcast
Community & HOA
Community
- Features: Trail(s)
- Subdivision: Sammamish
Location
- Region: Sammamish
Financial & listing details
- Price per square foot: $704/sqft
- Tax assessed value: $1,461,000
- Annual tax amount: $11,500
- Offers reviewed: 05/11/2026
- Date on market: 6/23/2026
- Cumulative days on market: 29 days
- Listing terms: Conventional
- Inclusions: Dishwasher(s), Dryer(s), Garbage Disposal, Microwave(s), Refrigerator(s), Stove(s)/Range(s), Washer(s)
Price history
| Date | Event | Price |
|---|---|---|
| 5/29/2026 | Sold | $1,685,000$704/sqft |
Source:  NWMLS as distributed by MLS GRID #2517777 Report a problem NWMLS as distributed by MLS GRID #2517777 Report a problem | ||
| 5/12/2026 | Pending sale | $1,685,000$704/sqft |
Source: NWMLS as distributed by MLS GRID #2517777 Report a problem | ||
| 5/6/2026 | Listed for sale | $1,685,000+206.4%$704/sqft |
Source: NWMLS as distributed by MLS GRID #2517777 Report a problem | ||
| 10/18/2012 | Sold | $550,000-3%$230/sqft |
Source: NWMLS as distributed by MLS GRID #384739 Report a problem | ||
| 8/24/2012 | Price change | $567,000-3.1%$237/sqft |
Source: Sammamish Realty Inc. #384739 Report a problem | ||
| 7/22/2012 | Listed for sale | $585,000+33%$244/sqft |
Source: Sammamish Realty Inc. #384739 Report a problem | ||
| 10/8/1999 | Sold | $440,000$184/sqft |
Source: Public Record Report a problem | ||
Public tax history
| Year | Property taxes | Tax assessment |
|---|---|---|
| 2025 | $13,084 +13.7% | $1,461,000 +7.7% |
| 2024 | $11,505 +13.9% | $1,356,000 +21.4% |
| 2023 | $10,097 -4.9% | $1,117,000 -17.6% |
| 2022 | $10,613 +20.9% | $1,355,000 +45.9% |
| 2021 | $8,779 +4.5% | $929,000 +14.1% |
| 2020 | $8,401 +3.5% | $814,000 +1.2% |
| 2019 | $8,114 +7.8% | $804,000 +3.9% |
| 2018 | $7,527 -0.2% | $774,000 +11.4% |
| 2017 | $7,541 +4.7% | $695,000 -2.8% |
| 2016 | $7,204 | $715,000 +3.2% |
| 2015 | $7,204 | $693,000 +4.4% |
| 2014 | $7,204 | $664,000 +17.3% |
| 2013 | $7,204 | $566,000 -2.1% |
| 2012 | -- | $578,000 |
| 2011 | -- | $578,000 -2.5% |
| 2010 | -- | $593,000 |
| 2009 | -- | $593,000 +7.8% |
| 2007 | -- | $550,000 +16.3% |
| 2006 | -- | $473,000 +9.5% |
| 2005 | -- | $432,000 +15.8% |
| 2001 | $4,664 +7.3% | $373,000 +19.6% |
| 2000 | $4,346 | $312,000 |
Find assessor info on the county website
Neighborhood: 98074
Nearby homes
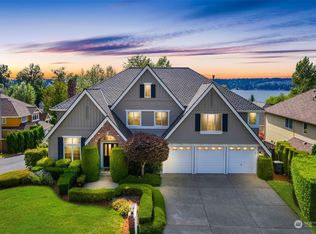
- $1,995,0004 bd4 ba3.6k sqft811 198th Pl SE, Sammamish, WA 98075Sold
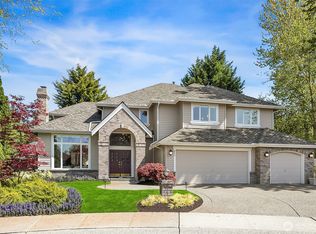
- $2,030,0004 bd3 ba3.4k sqft852 198th Pl SE, Sammamish, WA 98075Sold
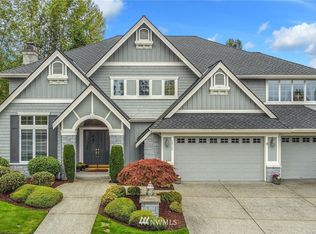
- $2,206,7004 bd4 ba3.6k sqft19709 SE 8th St, Sammamish, WA 98074Off Market
- $1,899,9905 bd3 ba3.7k sqft804 197th Ave SE, Sammamish, WA 98075For Sale

- $580,0001.06 Acres620 Lake Sammamish Pkwy SE, Sammamish, WA 98074Sold
- $2,050,0005 bd3 ba3k sqft680 197th Ave SE, Sammamish, WA 98074Sold
- $2,748,0005 bd5 ba5.1k sqft436 Lake Sammamish Pkwy SE, Sammamish, WA 98074Sold
- $1,600,0000.303 Acres6 Xx Ln E, Sammamish, WA 98074Lot/Land
Nearby schools
GreatSchools rating
- 9/10Samantha Smith Elementary SchoolGrades: K-5Distance: 2.6 mi
- 9/10Inglewood Junior High SchoolGrades: 6-8Distance: 2.9 mi
- 10/10Eastlake High SchoolGrades: 9-12Distance: 2.3 mi
Schools provided by the listing agent
- Elementary: Smith Elem
- Middle: Inglewood Middle
- High: Eastlake High
Source: NWMLS as distributed by MLS GRID. This data may not be complete. We recommend contacting the local school district to confirm school assignments for this home.
Get a cash offer in 3 minutes
Find out how much your home could sell for in as little as 3 minutes with a no-obligation cash offer.
Estimated market value
$1,672,600
Get a cash offer in 3 minutes
Find out how much your home could sell for in as little as 3 minutes with a no-obligation cash offer.
Estimated market value
$1,672,600
- Washington
- King County
- Sammamish
- 98074
- 19828 SE 8th Street
Nearby cities
Nearby neighborhoods
Nearby zip codes
Other Sammamish Topics
