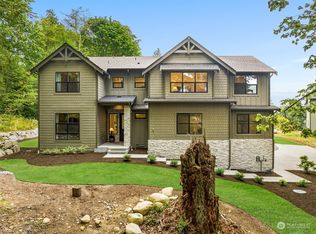
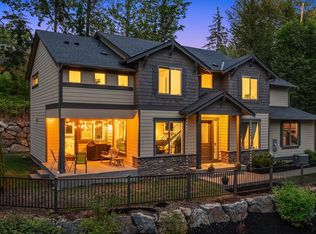
Better than new! This pristine, modern-meets-craftsman home, just 10 minutes from Monroe, showcases unmatched craftsmanship and thoughtful design. Soaring two-story entry and expansive wood-wrapped windows that frame serene tree views. The chef’s kitchen features rich wood cabinetry with lit glass display uppers, a striking island, quartz counters, and luxury Wi-Fi-enabled Thermador appliances. Main floor bedroom suite with attached ¾ bath. The spa-like primary suite offers a freestanding tub and custom built-ins. Efficient heating and A/C with heat pump. Enjoy year-round outdoor living with a covered patio and fireplace, all in a quiet cul-de-sac location that is surrounded on two sides by native growth protection areas. Pre-inspected.
Sold
Listed by: Windermere Real Estate/East • Jim Badgley
Bought with: COMPASS
$1,350,000
21315 82 Place SE, Snohomish, WA 98290
4beds
3,285sqft
Single Family Residence
Built in 2021
0.52 Acres Lot
$1,261,400 Zestimate®
$411/sqft
$5,497 Estimated rent
Home value
$1,261,400
$1.16M - $1.36M
$5,497/mo
Zestimate® history
Owner options
List your home for rent
$5,497/mo
Rent Zestimate®
Find your next renter with Zillow Rental Manager. Plus, with online applications, you can quickly screen prospective tenants – for free.
$5,497/mo
Rent Zestimate®
Refinance and save
$8,726/mo
Est. payment
Refinancing to a lower rate could help reduce your monthly payments and save thousands over the life of the loan.
$8,726/mo
Est. payment
Explore your selling options
Work with a Zillow partner agent
Leverage their expertise and Zillow's premium Showcase listings to get your home seen by more buyers.
Get startedList with your own agent
Get your home in front of millions of buyers by listing it on Zillow.
Learn how to do itSell it yourself
Take full control of how buyers see your home on Zillow by listing For Sale by Owner (FSBO).
List your homeWhat's special
Expansive wood-wrapped windowsMain floor bedroom suiteSpa-like primary suiteFreestanding tubStriking islandCovered patio and fireplaceRich wood cabinetry
Zillow last checked:
Listing updated:
Listed by:
Jim Badgley,
Windermere Real Estate/East
Bought with:
Elias Asberry, 24012883
COMPASS
Tanya Mock, 24743
COMPASS
Source: NWMLS as distributed by MLS GRID,MLS#: 2340591
Facts & features
Interior
Bedrooms & bathrooms
- Bedrooms: 4
- Bathrooms: 4
- Full bathrooms: 2
- 3/4 bathrooms: 1
- 1/2 bathrooms: 1
- Main level bathrooms: 2
- Main level bedrooms: 1
Bedroom
- Level: Main
Bathroom three quarter
- Level: Main
Other
- Level: Main
Entry hall
- Level: Main
Kitchen with eating space
- Level: Main
Living room
- Level: Main
Heating
- Fireplace, 90%+ High Efficiency, Heat Pump, Electric, Propane
Cooling
- Forced Air, Heat Pump
Appliances
- Included: Dishwasher(s), Disposal, Double Oven, Dryer(s), Microwave(s), Refrigerator(s), Stove(s)/Range(s), Washer(s), Garbage Disposal, Water Heater: Tankless, Water Heater Location: Garage
Features
- Dining Room, High Tech Cabling
- Flooring: Ceramic Tile, Engineered Hardwood, Carpet
- Windows: Double Pane/Storm Window, Skylight(s)
- Basement: None
- Number of fireplaces: 2
- Fireplace features: Gas, Main Level: 2, Fireplace
Interior area
- Total structure area: 3,285
- Total interior livable area: 3,285 sqft
Property
Parking
- Total spaces: 3
- Parking features: Attached Garage
- Attached garage spaces: 3
Features
- Levels: Two
- Stories: 2
- Entry location: Main
- Patio & porch: Ceramic Tile, Double Pane/Storm Window, Dining Room, Fireplace, High Tech Cabling, Skylight(s), Water Heater
Lot
- Size: 0.52 Acres
- Features: Cul-De-Sac, Paved, High Speed Internet, Propane
Details
- Parcel number: 00937100000900
- Special conditions: Standard
Construction
Type & style
- Home type: SingleFamily
- Architectural style: 2 Story
- Property subtype: Single Family Residence
Materials
- Cement Planked, Cement Plank
- Foundation: Poured Concrete
- Roof: Composition
Condition
- Very Good
- Year built: 2021
Details
- Builder name: Home Development Company
Utilities & green energy
- Electric: Company: Sno PUD
- Sewer: Septic Tank, Company: Septic
- Water: Public, Company: Snohomish
- Utilities for property: Astound Broadband
Community & HOA
Community
- Features: CCRs
- Subdivision: Sno/Monroe
HOA
- HOA fee: $500 annually
Location
- Region: Snohomish
Financial & listing details
- Price per square foot: $411/sqft
- Tax assessed value: $1,149,800
- Annual tax amount: $11,745
- Date on market: 4/21/2025
- Cumulative days on market: 457 days
- Listing terms: Conventional
- Inclusions: Dishwasher(s), Double Oven, Dryer(s), Garbage Disposal, Microwave(s), Refrigerator(s), Stove(s)/Range(s), Washer(s)
Price history
| Date | Event | Price |
|---|---|---|
| 4/16/2025 | Sold | $1,350,000$411/sqft |
Source:  NWMLS as distributed by MLS GRID #2340591 Report a problem NWMLS as distributed by MLS GRID #2340591 Report a problem | ||
| 4/1/2025 | Pending sale | $1,350,000$411/sqft |
Source: NWMLS as distributed by MLS GRID #2340591 Report a problem | ||
| 3/27/2025 | Price change | $1,350,000-3.6%$411/sqft |
Source: NWMLS as distributed by MLS GRID #2340591 Report a problem | ||
| 3/6/2025 | Listed for sale | $1,400,000+9.4%$426/sqft |
Source: NWMLS as distributed by MLS GRID #2340591 Report a problem | ||
| 2/25/2022 | Sold | $1,279,950$390/sqft |
Source: NWMLS as distributed by MLS GRID #1870644 Report a problem | ||
| 12/10/2021 | Pending sale | $1,279,950+611.1%$390/sqft |
Source: NWMLS as distributed by MLS GRID #1870644 Report a problem | ||
| 12/17/2020 | Sold | $180,000$55/sqft |
Source: NWMLS as distributed by MLS GRID #1588827 Report a problem | ||
| 8/7/2020 | Pending sale | $180,000$55/sqft |
Source: Skyline Properties, Inc. #1588827 Report a problem | ||
| 4/10/2020 | Listed for sale | $180,000$55/sqft |
Source: Skyline Properties, Inc. #1588827 Report a problem | ||
Public tax history
| Year | Property taxes | Tax assessment |
|---|---|---|
| 2024 | $11,745 +7.9% | $1,149,800 +7.1% |
| 2023 | $10,888 +7.2% | $1,073,800 -3.5% |
| 2022 | $10,158 +144.6% | $1,113,000 +209.1% |
| 2021 | $4,153 +119.3% | $360,100 +126.3% |
| 2020 | $1,894 +6.9% | $159,100 +8.7% |
| 2019 | $1,772 | $146,300 -2.3% |
| 2018 | -- | $149,700 +41.2% |
| 2017 | $1,792 +95.6% | $106,000 -2.8% |
| 2016 | $916 | $109,100 +78.9% |
| 2015 | $916 | $61,000 |
Find assessor info on the county website
Neighborhood: 98290
Nearby homes
- $1,250,0005 bd3 ba3.2k sqft8005 213th Ave SE, Snohomish, WA 98290Sold
- $985,0004 bd3 ba3.1k sqft8115 213th Ave SE, Snohomish, WA 98290Sold
- $920,0004 bd3 ba2.8k sqft21305 82nd Pl SE, Snohomish, WA 98290Sold

- $965,0004 bd3 ba2.8k sqft8205 213th Ave SE, Snohomish, WA 98290Sold

- $990,0004 bd3 ba2.3k sqft8206 211th Ave SE, Snohomish, WA 98290For Sale
- $1,325,0004 bd3 ba3.2k sqft8219 213th Ave SE, Snohomish, WA 98290Sold
- $1,036,1004 bd1 ba3.7k sqft8219 213th Ave SE, Snohomish, WA 98290Off Market
- $900,0004 bd3 ba2.3k sqft8124 211th Ave SE, Snohomish, WA 98290Sold
Nearby schools
GreatSchools rating
- 7/10Dutch Hill Elementary SchoolGrades: K-6Distance: 4.9 mi
- 4/10Centennial Middle SchoolGrades: 7-8Distance: 6.4 mi
- 8/10Snohomish High SchoolGrades: 9-12Distance: 7 mi
Schools provided by the listing agent
- Elementary: Dutch Hill Elem
- Middle: Centennial Mid
- High: Snohomish High
Source: NWMLS as distributed by MLS GRID. This data may not be complete. We recommend contacting the local school district to confirm school assignments for this home.
Get a cash offer in 3 minutes
Find out how much your home could sell for in as little as 3 minutes with a no-obligation cash offer.
Estimated market value
$1,261,400
Get a cash offer in 3 minutes
Find out how much your home could sell for in as little as 3 minutes with a no-obligation cash offer.
Estimated market value
$1,261,400
- Washington
- Snohomish County
- Snohomish
- 98290
- 21315 82 Place SE
Nearby cities
Nearby neighborhoods
Nearby zip codes
Other Snohomish Topics
