Pride of ownership shines in this meticulously cared-for turn-key Mill Creek home with a sprawling floor plan. Natural light and soaring ceilings evoke a grand feeling when you step through the door. The chef's kitchen features a prominent island bartop, breakfast nook, butler's pantry, and loads of storage options. Living areas bookend the main floor fostering extra opportunities to entertain loved ones. The ground-floor primary suite has an expansive bathroom and roomy walk-in closet. The upstairs secondary suite is massive and with a 3rd bedroom across the hall, the floorplan is ideal for muti-generational living. Enjoy the outdoors with a stroll to Webster Park across the street or a hike through the nearby Penny Creek Nature Reserve.
Sold
Street View
Listed by: KW Greater Seattle • John Paul Gerling
Bought with: Dulay Homes LLC
$1,165,000
3519 146th Street SE, Mill Creek, WA 98012
3beds
2,573sqft
Single Family Residence
Built in 2004
4,791 Square Feet Lot
$1,095,700 Zestimate®
$453/sqft
$3,759 Estimated rent
Home value
$1,095,700
$1.02M - $1.18M
$3,759/mo
Zestimate® history
Owner options
List your home for rent
$3,759/mo
Rent Zestimate®
Find your next renter with Zillow Rental Manager. Plus, with online applications, you can quickly screen prospective tenants – for free.
$3,759/mo
Rent Zestimate®
Refinance and save
$7,593/mo
Est. payment
Refinancing to a lower rate could help reduce your monthly payments and save thousands over the life of the loan.
$7,593/mo
Est. payment
Explore your selling options
Work with a Zillow partner agent
Leverage their expertise and Zillow's premium Showcase listings to get your home seen by more buyers.
Get startedList with your own agent
Get your home in front of millions of buyers by listing it on Zillow.
Learn how to do itSell it yourself
Take full control of how buyers see your home on Zillow by listing For Sale by Owner (FSBO).
List your homeWhat's special
Natural lightUpstairs secondary suiteSoaring ceilingsGround-floor primary suiteProminent island bartopRoomy walk-in closetSprawling floor plan
Zillow last checked:
Listing updated:
Offers reviewed: Apr 15
Listed by:
John Paul Gerling,
KW Greater Seattle
Bought with:
Amrita Rathore, 22028942
Dulay Homes LLC
Source: NWMLS as distributed by MLS GRID,MLS#: 2355530
Facts & features
Interior
Bedrooms & bathrooms
- Bedrooms: 3
- Bathrooms: 3
- Full bathrooms: 2
- 1/2 bathrooms: 1
- Main level bathrooms: 2
- Main level bedrooms: 1
Primary bedroom
- Level: Main
Bathroom full
- Level: Main
Other
- Level: Main
Dining room
- Level: Main
Entry hall
- Level: Main
Family room
- Level: Main
Kitchen with eating space
- Level: Main
Living room
- Level: Main
Utility room
- Level: Main
Heating
- Fireplace, Forced Air, Electric, Natural Gas
Cooling
- None
Appliances
- Included: Dishwasher(s), Disposal, Dryer(s), Microwave(s), Refrigerator(s), Stove(s)/Range(s), Washer(s), Garbage Disposal, Water Heater: Natural Gas, Water Heater Location: Garage
Features
- Bath Off Primary, Dining Room
- Flooring: Hardwood, Carpet
- Windows: Double Pane/Storm Window
- Basement: None
- Number of fireplaces: 1
- Fireplace features: Gas, Main Level: 1, Fireplace
Interior area
- Total structure area: 2,573
- Total interior livable area: 2,573 sqft
Property
Parking
- Total spaces: 2
- Parking features: Driveway, Attached Garage
- Attached garage spaces: 2
Features
- Levels: Two
- Stories: 2
- Entry location: Main
- Patio & porch: Bath Off Primary, Double Pane/Storm Window, Dining Room, Fireplace, Water Heater
Lot
- Size: 4,791 Square Feet
- Features: Paved, Cable TV, Fenced-Partially, High Speed Internet
Details
- Parcel number: 01000200004700
- Special conditions: Standard
Construction
Type & style
- Home type: SingleFamily
- Architectural style: 2 Story
- Property subtype: Single Family Residence
Materials
- Cement Planked, Stucco, Cement Plank
- Foundation: Poured Concrete
- Roof: Composition
Condition
- Good
- Year built: 2004
Utilities & green energy
- Electric: Company: Puget Sound Energy
- Sewer: Sewer Connected, Company: Silver Lake Water and Sewer
- Water: Public, Company: Silver Lake Water and Sewer
Community & HOA
Community
- Features: CCRs, Playground
- Subdivision: Mill Creek
HOA
- HOA fee: $525 annually
Location
- Region: Mill Creek
Financial & listing details
- Price per square foot: $453/sqft
- Tax assessed value: $893,100
- Annual tax amount: $7,595
- Offers reviewed: 04/15/2025
- Date on market: 6/4/2025
- Cumulative days on market: 413 days
- Listing terms: Conventional,FHA,VA Loan
- Inclusions: Dishwasher(s), Dryer(s), Garbage Disposal, Microwave(s), Refrigerator(s), Stove(s)/Range(s), Washer(s)
Price history
| Date | Event | Price |
|---|---|---|
| 5/9/2025 | Sold | $1,165,000+5.9%$453/sqft |
Source:  NWMLS as distributed by MLS GRID #2355530 Report a problem NWMLS as distributed by MLS GRID #2355530 Report a problem | ||
| 4/15/2025 | Pending sale | $1,099,950$427/sqft |
Source: NWMLS as distributed by MLS GRID #2355530 Report a problem | ||
| 4/10/2025 | Listed for sale | $1,099,950+191.8%$427/sqft |
Source: NWMLS as distributed by MLS GRID #2355530 Report a problem | ||
| 7/27/2004 | Sold | $376,950$147/sqft |
Source: Public Record Report a problem | ||
Public tax history
| Year | Property taxes | Tax assessment |
|---|---|---|
| 2024 | $3,398 -55.3% | $893,100 +6.4% |
| 2023 | $7,595 -9.2% | $839,100 -15.1% |
| 2022 | $8,369 +32.9% | $988,200 +42.1% |
| 2021 | $6,298 -2.8% | $695,400 +6.4% |
| 2020 | $6,482 -6% | $653,600 +6.1% |
| 2019 | $6,898 | $615,800 +7.1% |
| 2018 | -- | $574,900 +29.6% |
| 2017 | $6,079 +41.4% | $443,600 +20.2% |
| 2016 | $4,300 | $369,100 +2.3% |
| 2015 | $4,300 +1% | $360,800 +13.4% |
| 2013 | $4,259 | $318,300 |
| 2012 | -- | -- |
| 2011 | -- | -- |
| 2010 | -- | -- |
Find assessor info on the county website
Neighborhood: 98012
Nearby homes
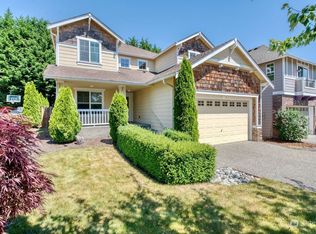
- $1,105,0003 bd3 ba2.5k sqft3511 146th St SE, Mill Creek, WA 98012Sold
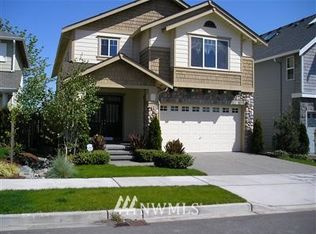
- $1,190,4004 bd3 ba2.8k sqft3527 146th St SE, Snohomish, WA 98296Off Market
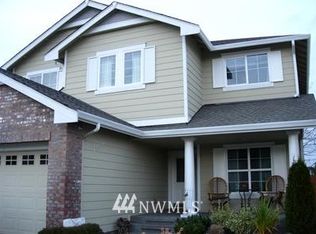
- $1,163,9004 bd3 ba2.7k sqft3523 146th St SE, Snohomish, WA 98296Off Market
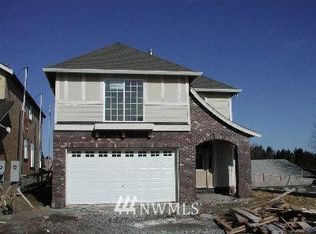
- $1,071,4004 bd3 ba2.4k sqft3515 146th St SE, Snohomish, WA 98296Off Market
- $1,190,0005 bd3 ba2.6k sqft14600 36th Ave SE, Mill Creek, WA 98012For Sale
- $1,102,7004 bd3 ba2.5k sqft3601 146th St SE, Snohomish, WA 98296Off Market
- $1,113,0004 bd3 ba2.5k sqft14625 35th Dr SE, Snohomish, WA 98296Off Market
- $934,0004 bd3 ba2.2k sqft14602 35th Dr SE, Mill Creek, WA 98012Sold
Nearby schools
GreatSchools rating
- 9/10Forest View Elementary SchoolGrades: PK-5Distance: 1.5 mi
- 9/10Gateway Middle SchoolGrades: 6-8Distance: 1.6 mi
- 10/10Henry M. Jackson High SchoolGrades: 9-12Distance: 1.3 mi
Get a cash offer in 3 minutes
Find out how much your home could sell for in as little as 3 minutes with a no-obligation cash offer.
Estimated market value
$1,095,700
Get a cash offer in 3 minutes
Find out how much your home could sell for in as little as 3 minutes with a no-obligation cash offer.
Estimated market value
$1,095,700
- Washington
- Snohomish County
- Mill Creek
- 98012
- 3519 146th Street SE
Nearby cities
Nearby zip codes
Other Mill Creek Topics
