The kind of home buyers wait for in Pioneer Trails, spacious, welcoming, and full of potential to make it your own. Tucked into this established and highly desirable neighborhood, this 2,600 sq. ft., two-story home offers timeless curb appeal with fresh exterior paint, a huge 3-car garage, soaring ceilings, hardwood floors, 36 new double-pane windows, and A/C. Thoughtfully maintained throughout, this 4 bed, 2.5 bath home features a warm and inviting family room w/ gas fireplace, formal dining and living room, and an oversized primary suite w/ a 5pc ensuite, and massive walk-in closet. Versatile extra finished room offers flexibility for a pantry, mudroom, office, or simply extra storage. Step outside to a stunning Tigerwood deck, a fantastic yard w/ mature landscaping including blueberry bushes, a shed, and a peaceful greenbelt backdrop. Presidential TL roof adds lasting value. Live just minutes from Mill Creek’s shops and dining, ideally located in South Everett with easy access for a seamless commute.
Sold
Listed by: Real Broker LLC • Katie Silver
Bought with: Redfin
$975,000
11710 43rd Drive SE, Everett, WA 98208
4beds
2,600sqft
Single Family Residence
Built in 1990
9,147 Square Feet Lot
$963,900 Zestimate®
$375/sqft
$4,049 Estimated rent
Home value
$963,900
$906,000 - $1.03M
$4,049/mo
Zestimate® history
Owner options
List your home for rent
$4,049/mo
Rent Zestimate®
Find your next renter with Zillow Rental Manager. Plus, with online applications, you can quickly screen prospective tenants – for free.
$4,049/mo
Rent Zestimate®
Refinance and save
$6,621/mo
Est. payment
Refinancing to a lower rate could help reduce your monthly payments and save thousands over the life of the loan.
$6,621/mo
Est. payment
Explore your selling options
Work with a Zillow partner agent
Leverage their expertise and Zillow's premium Showcase listings to get your home seen by more buyers.
Get startedList with your own agent
Get your home in front of millions of buyers by listing it on Zillow.
Learn how to do itSell it yourself
Take full control of how buyers see your home on Zillow by listing For Sale by Owner (FSBO).
List your homeWhat's special
Stunning tigerwood deckVersatile extra finished roomHardwood floorsSoaring ceilingsTimeless curb appealMassive walk-in closetPresidential tl roof
Zillow last checked:
Listing updated:
Listed by:
Katie Silver,
Real Broker LLC
Bought with:
Bryan Phaysith, 21023707
Redfin
Source: NWMLS as distributed by MLS GRID,MLS#: 2496591
Facts & features
Interior
Bedrooms & bathrooms
- Bedrooms: 4
- Bathrooms: 3
- Full bathrooms: 2
- 1/2 bathrooms: 1
- Main level bathrooms: 1
Primary bedroom
- Level: Second
Bedroom
- Level: Second
Bedroom
- Level: Second
Bedroom
- Level: Second
Bathroom full
- Level: Second
Bathroom full
- Level: Second
Other
- Level: Main
Other
- Level: Main
Dining room
- Level: Main
Entry hall
- Level: Main
Family room
- Level: Main
Kitchen with eating space
- Level: Main
Living room
- Level: Main
Utility room
- Level: Main
Heating
- Fireplace, Forced Air, Natural Gas
Cooling
- Has cooling: Yes
Appliances
- Included: Dishwasher, Disposal, Microwave, Refrigerator, Stove(s)/Range(s), Dishwasher(s), Garbage Disposal, Microwave(s), Refrigerator(s)
Features
- Bath Off Primary, Central Vacuum, Ceiling Fan(s), Dining Room
- Flooring: Hardwood, Vinyl, Carpet
- Doors: French Doors
- Windows: Dbl Pane/Storm Window
- Basement: None
- Number of fireplaces: 1
- Fireplace features: Gas, Main Level: 1, Fireplace
Interior area
- Total structure area: 2,600
- Total interior livable area: 2,600 sqft
Property
Parking
- Total spaces: 3
- Parking features: Attached Garage, RV Parking
- Has attached garage: Yes
- Covered spaces: 3
Features
- Levels: Two
- Stories: 2
- Entry location: Main
- Patio & porch: Bath Off Primary, Built-In Vacuum, Ceiling Fan(s), Dbl Pane/Storm Window, Dining Room, Fireplace, French Doors, Security System, Vaulted Ceiling(s), Walk-In Closet(s)
Lot
- Size: 9,147 Square Feet
- Features: Curbs, Paved, Sidewalk, Cable TV, Deck, Fenced-Fully, Gas Available, High Speed Internet, Outbuildings, Patio, RV Parking
- Topography: Level
- Residential vegetation: Fruit Trees
Details
- Parcel number: 00770700000200
- Special conditions: Standard
Construction
Type & style
- Home type: SingleFamily
- Architectural style: 2 Story
- Property subtype: Single Family Residence
Materials
- Brick, Wood Siding
- Foundation: Poured Concrete
- Roof: Composition,See Remarks
Condition
- Year built: 1990
Utilities & green energy
- Sewer: Sewer Connected
- Water: Public
Community & HOA
Community
- Security: Security System
- Subdivision: Everett
HOA
- HOA fee: $638 annually
Location
- Region: Everett
Financial & listing details
- Price per square foot: $375/sqft
- Tax assessed value: $840,100
- Annual tax amount: $7,865
- Date on market: 5/25/2026
- Cumulative days on market: 58 days
- Listing terms: Conventional,FHA,VA Loan
- Inclusions: Dishwasher(s), Garbage Disposal, Microwave(s), Refrigerator(s), Stove(s)/Range(s)
Price history
| Date | Event | Price |
|---|---|---|
| 4/27/2026 | Sold | $975,000+2.6%$375/sqft |
Source:  NWMLS as distributed by MLS GRID #2496591 Report a problem NWMLS as distributed by MLS GRID #2496591 Report a problem | ||
| 3/30/2026 | Pending sale | $950,000$365/sqft |
Source: NWMLS as distributed by MLS GRID #2496591 Report a problem | ||
| 3/27/2026 | Listed for sale | $950,000+183.6%$365/sqft |
Source: NWMLS as distributed by MLS GRID #2496591 Report a problem | ||
| 8/19/2003 | Sold | $334,950+34%$129/sqft |
Source: NWMLS as distributed by MLS GRID #23084982 Report a problem | ||
| 4/7/1999 | Sold | $249,950$96/sqft |
Source: Public Record Report a problem | ||
Public tax history
| Year | Property taxes | Tax assessment |
|---|---|---|
| 2024 | $7,865 +3% | $840,100 +2.4% |
| 2023 | $7,636 -1.9% | $820,700 -8.4% |
| 2022 | $7,787 +14.6% | $895,600 +31.3% |
| 2021 | $6,794 +7.2% | $682,100 +17.8% |
| 2020 | $6,335 -7.3% | $578,800 +4.7% |
| 2019 | $6,836 | $552,900 +4.4% |
| 2018 | -- | $529,800 +20.3% |
| 2017 | $6,527 +26.2% | $440,300 +8.9% |
| 2016 | $5,170 | $404,300 +5.6% |
| 2015 | $5,170 +8.7% | $382,700 +20.7% |
| 2013 | $4,759 | $317,000 |
| 2012 | -- | -- |
| 2011 | -- | -- |
| 2010 | -- | -- |
| 2009 | -- | -- |
| 2008 | -- | -- |
| 2007 | -- | -- |
| 2002 | -- | -- |
| 2001 | $3,449 -2.6% | $221,800 |
| 2000 | $3,541 | $221,800 |
Find assessor info on the county website
Neighborhood: 98208
Nearby homes
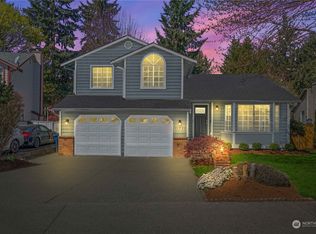
- $875,0003 bd3 ba1.7k sqft11732 44th Dr SE, Everett, WA 98208Sold
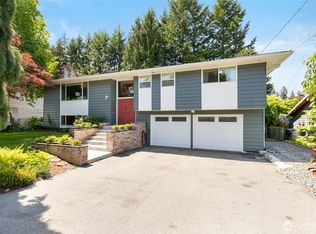
- $888,0003 bd3 ba2.2k sqft11622 42nd Dr SE, Everett, WA 98208Sold
- $800,0003 bd3 ba2.3k sqft11828 43rd Dr SE, Everett, WA 98208For Sale

- $910,0003 bd2 ba1.8k sqft11725 41st Ave SE, Everett, WA 98208Sold

- $870,0003 bd3 ba1.8k sqft11725 44th Dr SE, Everett, WA 98208Sold
- $830,0004 bd3 ba2k sqft11811 44th Dr SE, Everett, WA 98208Sold
- $900,0004 bd3 ba2.4k sqft4218 115th Pl SE, Everett, WA 98208Sold
- $865,0003 bd2 ba1.5k sqft11910 43rd Dr SE, Everett, WA 98208Sold
Nearby schools
GreatSchools rating
- 7/10Penny Creek Elementary SchoolGrades: PK-5Distance: 0.8 mi
- 7/10Eisenhower Middle SchoolGrades: 6-8Distance: 1.5 mi
- 6/10Cascade High SchoolGrades: 9-12Distance: 3.2 mi
Schools provided by the listing agent
- Elementary: Penny Creek Elem
- Middle: Eisenhower Mid
- High: Cascade High
Source: NWMLS as distributed by MLS GRID. This data may not be complete. We recommend contacting the local school district to confirm school assignments for this home.
Get a cash offer in 3 minutes
Find out how much your home could sell for in as little as 3 minutes with a no-obligation cash offer.
Estimated market value
$963,900
Get a cash offer in 3 minutes
Find out how much your home could sell for in as little as 3 minutes with a no-obligation cash offer.
Estimated market value
$963,900
- Washington
- Snohomish County
- Everett
- 98208
- 11710 43rd Drive SE
Nearby cities
Nearby neighborhoods
Nearby zip codes
Other Everett Topics
