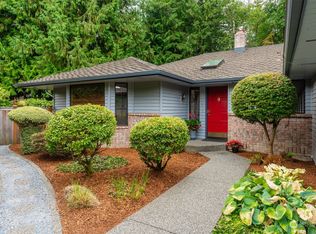
Exceptional 3BR rambler offers a perfect blend of indoor comfort & outdoor lifestyle—backing to the Pioneer Trails greenbelt for added privacy & nature views. Backyard highlights include 2 entertainment decks, gas BBQ, fenced yard, fruit trees, garden shed & lush landscaping. Inside, the open floor plan features hardwood flooring, skylights, custom built-ins, gas fireplace & seamless flow from kitchen to dining to living. The remodeled kitchen includes marble counters, SS appliances, soft-close cabinets & bar seating. Primary suite offers French doors to private outdoor space & attached updated bath. 3-car garage, remodeled guest bath, no HOA & a level lot round out this gem in a highly desirable location close to parks & amenities.
Sold
Listed by: AQUA Real Estate • Darin L. Robertson
Bought with: AQUA Real Estate
$865,000
11910 43rd Drive SE, Everett, WA 98208
3beds
1,528sqft
Single Family Residence
Built in 1990
10,018 Square Feet Lot
$834,900 Zestimate®
$566/sqft
$2,869 Estimated rent
Home value
$834,900
$776,000 - $902,000
$2,869/mo
Zestimate® history
Owner options
List your home for rent
$2,869/mo
Rent Zestimate®
Find your next renter with Zillow Rental Manager. Plus, with online applications, you can quickly screen prospective tenants – for free.
$2,869/mo
Rent Zestimate®
Refinance and save
$5,278/mo
Est. payment
Refinancing to a lower rate could help reduce your monthly payments and save thousands over the life of the loan.
$5,278/mo
Est. payment
Explore your selling options
Work with a Zillow partner agent
Leverage their expertise and Zillow's premium Showcase listings to get your home seen by more buyers.
Get startedList with your own agent
Get your home in front of millions of buyers by listing it on Zillow.
Learn how to do itSell it yourself
Take full control of how buyers see your home on Zillow by listing For Sale by Owner (FSBO).
List your homeWhat's special
Gas fireplaceFruit treesRemodeled kitchenHardwood flooringRemodeled guest bathLush landscapingBar seating
Zillow last checked:
Listing updated:
Offers reviewed: Aug 12
Listed by:
Darin L. Robertson,
AQUA Real Estate
Bought with:
Jesse Tronson, 27366
AQUA Real Estate
Source: NWMLS as distributed by MLS GRID,MLS#: 2410798
Facts & features
Interior
Bedrooms & bathrooms
- Bedrooms: 3
- Bathrooms: 2
- Full bathrooms: 1
- 3/4 bathrooms: 1
- Main level bathrooms: 2
- Main level bedrooms: 3
Primary bedroom
- Level: Main
Bedroom
- Level: Main
Bedroom
- Level: Main
Bathroom full
- Level: Main
Bathroom three quarter
- Level: Main
Dining room
- Level: Main
Entry hall
- Level: Main
Kitchen with eating space
- Level: Main
Living room
- Level: Main
Utility room
- Level: Main
Heating
- Fireplace, Forced Air, Electric, Natural Gas
Cooling
- None
Appliances
- Included: Dishwasher(s), Disposal, Dryer(s), Microwave(s), Refrigerator(s), Stove(s)/Range(s), Washer(s), Garbage Disposal, Water Heater: Gas, Water Heater Location: Garage
Features
- Flooring: Ceramic Tile, Engineered Hardwood, Carpet
- Basement: None
- Number of fireplaces: 1
- Fireplace features: Gas, Main Level: 1, Fireplace
Interior area
- Total structure area: 1,528
- Total interior livable area: 1,528 sqft
Property
Parking
- Total spaces: 3
- Parking features: Attached Garage
- Attached garage spaces: 3
Features
- Levels: One
- Stories: 1
- Entry location: Main
- Patio & porch: Fireplace, Walk-In Closet(s), Water Heater
Lot
- Size: 10,018 Square Feet
- Features: Paved, Cable TV, Deck, Fenced-Fully, Gas Available, High Speed Internet, Outbuildings, Patio, Sprinkler System
- Topography: Level
- Residential vegetation: Fruit Trees, Garden Space, Wooded
Details
- Parcel number: 00775800000200
- Zoning: R9600
- Special conditions: Standard
- Other equipment: Leased Equipment: None
Construction
Type & style
- Home type: SingleFamily
- Architectural style: 1 Story
- Property subtype: Single Family Residence
Materials
- Brick, Wood Siding
- Foundation: Poured Concrete
- Roof: Composition
Condition
- Good
- Year built: 1990
Utilities & green energy
- Electric: Company: Snohomish County PUD
- Sewer: Sewer Connected, Company: Silver Lake Water District
- Water: Public, Company: Silver Lake Water District
- Utilities for property: Ziply, Ziply
Community & HOA
Community
- Subdivision: Pioneer Trails
Location
- Region: Everett
Financial & listing details
- Price per square foot: $566/sqft
- Tax assessed value: $741,000
- Annual tax amount: $6,948
- Offers reviewed: 08/12/2025
- Date on market: 10/7/2025
- Cumulative days on market: 288 days
- Listing terms: Conventional,FHA
- Inclusions: Dishwasher(s), Dryer(s), Garbage Disposal, Leased Equipment, Microwave(s), Refrigerator(s), Stove(s)/Range(s), Washer(s)
Price history
| Date | Event | Price |
|---|---|---|
| 9/12/2025 | Sold | $865,000+3%$566/sqft |
Source:  NWMLS as distributed by MLS GRID #2410798 Report a problem NWMLS as distributed by MLS GRID #2410798 Report a problem | ||
| 8/13/2025 | Pending sale | $839,500$549/sqft |
Source: NWMLS as distributed by MLS GRID #2410798 Report a problem | ||
| 8/7/2025 | Listed for sale | $839,500+133.2%$549/sqft |
Source: NWMLS as distributed by MLS GRID #2410798 Report a problem | ||
| 9/12/2014 | Sold | $360,000-1.1%$236/sqft |
Source: NWMLS as distributed by MLS GRID #665771 Report a problem | ||
| 8/11/2014 | Pending sale | $364,000$238/sqft |
Source: John L Scott Real Estate #665771 Report a problem | ||
| 7/12/2014 | Listed for sale | $364,000+7.1%$238/sqft |
Source: John L Scott Real Estate #665771 Report a problem | ||
| 4/11/2006 | Sold | $340,000+107.3%$223/sqft |
Source: Public Record Report a problem | ||
| 4/30/1996 | Sold | $164,000$107/sqft |
Source: Public Record Report a problem | ||
Public tax history
| Year | Property taxes | Tax assessment |
|---|---|---|
| 2024 | $6,948 +4.1% | $741,000 +3% |
| 2023 | $6,676 -5.8% | $719,400 -11.7% |
| 2022 | $7,089 +18.8% | $814,800 +36.3% |
| 2021 | $5,967 +5% | $598,000 +15.3% |
| 2020 | $5,683 -7.6% | $518,600 +4.5% |
| 2019 | $6,152 | $496,500 +6.6% |
| 2018 | -- | $465,700 +16.9% |
| 2017 | $6,132 +43.3% | $398,400 +7.8% |
| 2016 | $4,279 | $369,600 +17.3% |
| 2015 | $4,279 +9.9% | $315,100 +22.2% |
| 2013 | $3,894 | $257,800 |
| 2012 | -- | -- |
| 2011 | -- | -- |
| 2010 | -- | -- |
| 2009 | -- | -- |
| 2008 | -- | -- |
| 2007 | -- | -- |
| 2002 | -- | -- |
| 2001 | $2,764 -2.6% | $177,300 |
| 2000 | $2,837 | $177,300 |
Find assessor info on the county website
Neighborhood: 98208
Nearby homes
- $880,0003 bd2 ba2k sqft11918 43rd Dr SE, Everett, WA 98208Sold
- $800,0003 bd3 ba2.3k sqft11828 43rd Dr SE, Everett, WA 98208For Sale

- $770,0004 bd3 ba1.9k sqft11910 44th Dr SE, Everett, WA 98208Sold

- $875,0004 bd3 ba1.8k sqft4418 119th Pl SE, Everett, WA 98208Sold

- $930,0003 bd3 ba2.1k sqft11916 42nd Dr SE, Everett, WA 98208Sold
- $1,040,0004 bd3 ba2.7k sqft11924 42nd Dr SE, Everett, WA 98208Sold
- $875,0003 bd3 ba1.7k sqft11732 44th Dr SE, Everett, WA 98208Sold
- $830,0004 bd3 ba2k sqft11811 44th Dr SE, Everett, WA 98208Sold
Nearby schools
GreatSchools rating
- 7/10Penny Creek Elementary SchoolGrades: PK-5Distance: 0.7 mi
- 7/10Eisenhower Middle SchoolGrades: 6-8Distance: 1.6 mi
- 6/10Cascade High SchoolGrades: 9-12Distance: 3.3 mi
Schools provided by the listing agent
- Elementary: Penny Creek Elem
- Middle: Eisenhower Mid
- High: Cascade High
Source: NWMLS as distributed by MLS GRID. This data may not be complete. We recommend contacting the local school district to confirm school assignments for this home.
Get a cash offer in 3 minutes
Find out how much your home could sell for in as little as 3 minutes with a no-obligation cash offer.
Estimated market value
$834,900
Get a cash offer in 3 minutes
Find out how much your home could sell for in as little as 3 minutes with a no-obligation cash offer.
Estimated market value
$834,900
- Washington
- Snohomish County
- Everett
- 98208
- 11910 43rd Drive SE
Nearby cities
Nearby neighborhoods
Nearby zip codes
Other Everett Topics
