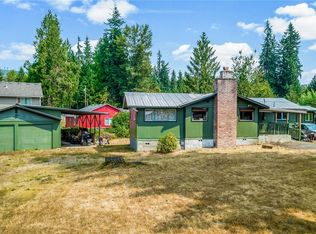
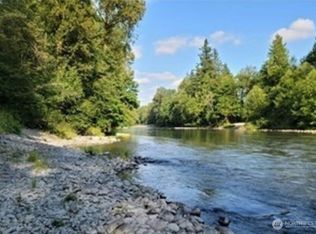
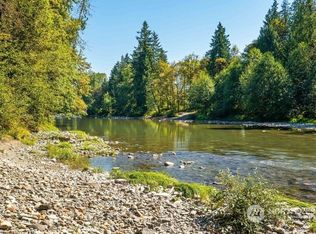
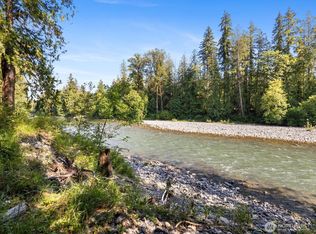
Welcome home to this inviting property in Rainbow Springs, a desirable gated community offering private beach access. Set on a large, level, fully fenced lot, there is plenty of room to spread out, entertain, garden, play, or create the outdoor space you have always envisioned. The oversized deck extends into a comfortable outdoor entertainment area, providing the perfect setting for summer barbecues, evenings with friends, or quiet mornings enjoying the seasonal river views. With generous RV parking, there is ample space to bring your recreational vehicles, boats, and outdoor toys along for the adventure. Inside, the updated kitchen offers a welcoming space for everyday living and entertaining, while the owner’s suite features a cozy wood-burning fireplace, creating a warm and relaxing retreat at the end of the day. Whether enjoying the privacy of your own expansive yard or spending time at the community’s private beach, this home offers the space, comfort, and recreational lifestyle you have been looking for. Conveniently located Just 5 minutes to downtown granite falls.
Active
Listed by: Hallmark Homes NW, LLC • Jake Smith
Price cut: $20K (7/24)
$579,999
16930 118th Street NE, Arlington, WA 98223
3beds
1,317sqft
:
Get pre-qualified$3,631/mo
Single Family Residence
Built in 1967
0.42 Acres Lot
$577,700 Zestimate®
$440/sqft
$56/mo HOA
What's special
- 22 days |
- 603 |
- 48 |
Zillow last checked:
Listing updated:
Listed by:
Jake Smith,
Hallmark Homes NW, LLC
Source: NWMLS as distributed by MLS GRID,MLS#: 2551168
Facts & features
Interior
Bedrooms & bathrooms
- Bedrooms: 3
- Bathrooms: 2
- Full bathrooms: 2
- Main level bathrooms: 1
- Main level bedrooms: 1
Primary bedroom
- Level: Lower
Bedroom
- Level: Lower
Bedroom
- Level: Main
Bathroom full
- Level: Lower
Bathroom full
- Level: Main
Dining room
- Level: Main
Entry hall
- Level: Main
Kitchen with eating space
- Level: Main
Living room
- Level: Main
Utility room
- Level: Lower
Heating
- Fireplace, Wall Furnace, Electric, Wood
Cooling
- Wall Unit(s)
Appliances
- Included: Dishwasher, Dryer, Microwave, Refrigerator, Stove(s)/Range(s), Washer, Dishwasher(s), Dryer(s), Microwave(s), Refrigerator(s), Washer(s)
Features
- Flooring: Laminate, Carpet
- Basement: None
- Number of fireplaces: 1
- Fireplace features: Wood Burning, Lower Level: 1, Fireplace
Interior area
- Total structure area: 1,317
- Total interior livable area: 1,317 sqft
Property
Parking
- Total spaces: 5
- Parking features: Attached Garage
- Has attached garage: Yes
- Covered spaces: 1
- Uncovered spaces: 4
Features
- Levels: One
- Stories: 1
- Entry location: Main
- Patio & porch: Fireplace
Lot
- Size: 0.42 Acres
- Features: Secluded, Gated Entry
- Topography: Level,Sloped
Details
- Parcel number: 00551400003200
- Zoning description: Jurisdiction: County
- Special conditions: Standard
Construction
Type & style
- Home type: SingleFamily
- Architectural style: Contemporary,1 Story
- Property subtype: Single Family Residence
Materials
- Wood Products
- Foundation: Poured Concrete
- Roof: Composition
Condition
- Good
- Year built: 1967
- Major remodel year: 1967
Utilities & green energy
- Sewer: Septic Tank
- Water: Community
Community & HOA
Community
- Features: CCRs, Gated
- Subdivision: Granite Falls
HOA
- Services included: Common Area Maintenance
- HOA fee: $56 monthly
- HOA phone: 360-691-2683
Location
- Region: Arlington
Financial & listing details
- Price per square foot: $440/sqft
- Tax assessed value: $507,700
- Annual tax amount: $4,508
- Date on market: 7/9/2026
- Cumulative days on market: 23 days
- Listing terms: Conventional,Lease Purchase,VA Loan
- Inclusions: Dishwasher(s), Dryer(s), Microwave(s), Refrigerator(s), Stove(s)/Range(s), Washer(s)
Estimated market value
$577,700
$549,000 - $607,000
$2,907/mo
Price history
| Date | Event | Price |
|---|---|---|
| 7/24/2026 | Price change | $579,999-3.3%$440/sqft |
Source:  NWMLS as distributed by MLS GRID #2551168 Report a problem NWMLS as distributed by MLS GRID #2551168 Report a problem | ||
| 7/9/2026 | Listed for sale | $599,950+80.7%$456/sqft |
Source: NWMLS as distributed by MLS GRID #2551168 Report a problem | ||
| 9/6/2019 | Sold | $332,100+5.4%$252/sqft |
Source: NWMLS as distributed by MLS GRID #1474783 Report a problem | ||
| 7/1/2019 | Pending sale | $315,000$239/sqft |
Source: Keller Williams Realty Bothell #1474783 Report a problem | ||
| 6/29/2019 | Listed for sale | $315,000$239/sqft |
Source: Keller Williams Realty Bothell #1474783 Report a problem | ||
| 6/20/2019 | Pending sale | $315,000$239/sqft |
Source: Keller Williams Realty Bothell #1474783 Report a problem | ||
| 6/18/2019 | Listed for sale | $315,000+65.8%$239/sqft |
Source: Keller Williams Realty Bothell #1474783 Report a problem | ||
| 3/29/2019 | Sold | $190,000-5%$144/sqft |
Source: NWMLS as distributed by MLS GRID #1421526 Report a problem | ||
| 3/19/2019 | Pending sale | $200,000$152/sqft |
Source: Bellevue - Regional Office #1421526 Report a problem | ||
| 3/13/2019 | Listed for sale | $200,000$152/sqft |
Source: Professional Realty Services #1421526 Report a problem | ||
Public tax history
| Year | Property taxes | Tax assessment |
|---|---|---|
| 2024 | $4,508 +6.3% | $507,700 +6.7% |
| 2023 | $4,241 +0.2% | $475,600 -6.9% |
| 2022 | $4,234 +6.1% | $511,000 +30.5% |
| 2021 | $3,990 +4.7% | $391,700 +18.4% |
| 2020 | $3,812 +70.9% | $330,900 +83.9% |
| 2019 | $2,231 | $179,900 +3.5% |
| 2018 | -- | $173,800 +29.3% |
| 2017 | $288 -81.5% | $134,400 +25.1% |
| 2016 | $1,558 | $107,400 +5.9% |
| 2015 | $1,558 -7.9% | $101,400 +2.5% |
| 2013 | $1,692 | $98,900 |
| 2012 | -- | -- |
| 2011 | -- | -- |
| 2010 | -- | -- |
| 2009 | -- | -- |
| 2008 | -- | -- |
| 2007 | -- | -- |
| 2002 | -- | -- |
| 2001 | $1,618 +0.6% | $112,800 +30% |
| 2000 | $1,608 | $86,800 |
Find assessor info on the county website
Monthly payment
Est. payment
Payment breakdown
Explore the cost of this home by adjusting the details. Changes won't be saved.Climate risks
Neighborhood: 98223
Nearby schools
GreatSchools rating
- 3/10Monte Cristo Elementary SchoolGrades: 3-6Distance: 1.4 mi
- 5/10Granite Falls Middle SchoolGrades: 6-8Distance: 2.1 mi
- 5/10Granite Falls High SchoolGrades: 9-12Distance: 1.2 mi
- $490,0003 bd2 ba1.8k sqft17003 118th St NE, Arlington, WA 98223Sold
- $105,0000.58 Acres16930 117th Pl NE, Arlington, WA 98223Lot/Land
- $90,0000.58 Acres17002 117th Pl NE, Arlington, WA 98223Sold
- $60,0000.64 Acres16918 117th Pl NE, Arlington, WA 98223Sold
- $450,0003 bd2 ba1k sqft16832 118th St NE, Arlington, WA 98223Sold
- $535,0003 bd2 ba1.3k sqft16932 119th St NE, Arlington, WA 98223Sold
- $510,0002 bd1 ba1k sqft16826 118th St NE, Arlington, WA 98223For Sale
- $532,5003 bd2 ba1k sqft16920 119th St NE, Arlington, WA 98223Sold
A local agent can set up tours, give advice and negotiate with sellers.
Similar homes
- $--3 bd2 ba1.7k sqft17101 119th Pl NE, Arlington, WA 98223AuctionAuction.com 2
- $520,0003 bd2 ba1.6k sqft17710 Russian Road, Arlington, WA 98223Active
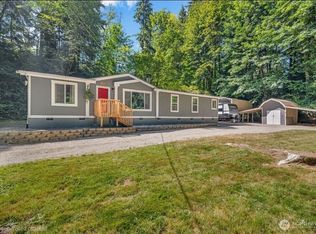 MLS ID #2563098, Kaitlyn Marie Schrank. NWMLS as distributed by MLS GRID
 - $510,0002 bd1 ba1k sqft16826 118th Street NE, Arlington, WA 98223Active
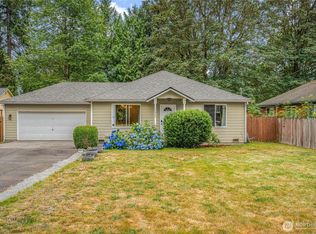 MLS ID #2551417, Adam Thomas. NWMLS as distributed by MLS GRID
 - $539,9903 bd2 ba1.1k sqft18028 121st Street NE, Arlington, WA 98223Active
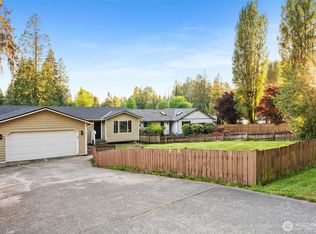 MLS ID #2523344, Keegan Posivio. NWMLS as distributed by MLS GRID
 - $715,0003 bd2 ba1.3k sqftBlue Spruce Grove Div 2, Arlington, WA 98223ActiveMLS ID #2513639, Shelly Theresa Valentine. NWMLS as distributed by MLS GRID
- $639,0003 bd3 ba1.3k sqftRainbow Springs, Arlington, WA 98223ActiveMLS ID #2509714, Marty Larsen. NWMLS as distributed by MLS GRID
- $580,0002 bd3 ba1.5k sqftJordan River Trails, Arlington, WA 98223ActiveMLS ID #2536240, Mark Murray. NWMLS as distributed by MLS GRID
- $594,9903 bd2 ba1.3k sqft7812 Condor Drive NE, Arlington, WA 98223ActiveMLS ID #2542337, Ashley Bolden. NWMLS as distributed by MLS GRID
- $600,0003 bd2 ba1.3k sqftGleneagle, Arlington, WA 98223ActiveMLS ID #2546608, Zachary Hensrude. NWMLS as distributed by MLS GRID
- $495,0003 bd2 ba1.5k sqftCedar Lane Estates, Granite Falls, WA 98252ContingentMLS ID #2548176, Megan Wilaby. NWMLS as distributed by MLS GRID
- $529,9993 bd2 ba1.3k sqft22314 137th Street NE, Granite Falls, WA 98252ActiveMLS ID #2541421, Adair Zholdubaev. NWMLS as distributed by MLS GRID
- $625,0003 bd3 ba1.6k sqftGleneagle, Arlington, WA 98223ActiveMLS ID #2545926, Lance Otto. NWMLS as distributed by MLS GRID
- $589,9503 bd3 ba1.5k sqft7721 63rd Street NE, Marysville, WA 98270ActiveMLS ID #2561548, Shaun M. Burke. NWMLS as distributed by MLS GRID
- $499,0003 bd1 ba1.4k sqft14620 28th Street NE, Lake Stevens, WA 98258ActiveMLS ID #2559557, Taylor Stefani. NWMLS as distributed by MLS GRID
- $--4 bd4 ba1.8k sqft17705 Oak St, Granite Falls, WA 98252AuctionAuction.com 2
- $614,9503 bd3 ba1.3k sqft6502 80th Street NE, Marysville, WA 98270ActiveMLS ID #2561424, Daniel Gunderson. NWMLS as distributed by MLS GRID
- $664,9003 bd1 ba1k sqftCobblestone Cottages, Arlington, WA 98223ActiveMLS ID #2525297, Yuriy Popach. NWMLS as distributed by MLS GRID
- $585,0004 bd2 ba1.8k sqft6201 98th Street NE, Marysville, WA 98270ActiveMLS ID #2559754, Kelly Nielsen. NWMLS as distributed by MLS GRID
- $549,9502 bd3 ba1.2k sqft112 Cascade Avenue, Granite Falls, WA 98525ActiveMLS ID #2551072, Kathleen Morse. NWMLS as distributed by MLS GRID
- $499,9501 bd2 ba1k sqft18311 115th Street NE, Granite Falls, WA 98252ActiveMLS ID #2555572, Eric Duffer. NWMLS as distributed by MLS GRID
