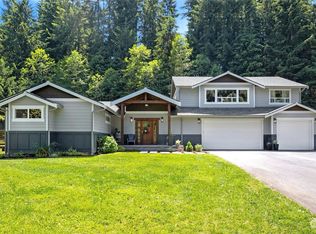
Space, versatility, and relaxed living come together on a full acre in Arlington. Built in 2007, this spacious 3 bedroom, 2 bath home offers 1,620 square feet of comfortable single-level living with an its open floor plan create a bright, airy feel. The living room is anchored by a wood burning fireplace, while the kitchen features a large center island, generous workspace, laminate flooring, and an adjoining dining area designed for everyday meals and gatherings. The separate flex room provides additional space for entertaining, a home office, or hobbies. The laundry/mudroom is conveniently located off the kitchen with direct access to the back deck. The primary suite offers a peaceful retreat with an attached sitting room or den, walk-in closet, and spacious five-piece bath complete with a large soaking tub. Two additional bedrooms are comfortably sized and share a full bath. Outside, the expansive property offers room to pursue your favorite outdoor projects. Multiple storage options include a tool shed, dog run, RV parking, and covered carport. A large circular driveway provides convenient access and ample room for guests or extra parking. Enjoy the private living wooded living while remaining minutes from Granite Falls amenities and natures outdoor activities. New vapor barrier, paint, and well pump. Roof was replaced in 2021.
Sold
Zillow last checked:
Listing updated:
Bought with:
Veronika Stearns, 130023
Skyline Properties, Inc.
Source: NWMLS as distributed by MLS GRID,MLS#: 2563098
Price history
| Date | Event | Price |
|---|---|---|
| 9/11/2026 | Sold | $535,000+2.9%$330/sqft |
Source:  NWMLS as distributed by MLS GRID #2563098 Report a problem NWMLS as distributed by MLS GRID #2563098 Report a problem | ||
| 8/1/2026 | Pending sale | $520,000$321/sqft |
Source: eXp Realty #2563098 Report a problem | ||
| 8/1/2026 | Listed for sale | $520,000+92.6%$321/sqft |
Source: NWMLS as distributed by MLS GRID #2563098 Report a problem | ||
| 3/2/2018 | Sold | $270,000+1.9%$167/sqft |
Source: NWMLS as distributed by MLS GRID #1232473 Report a problem | ||
| 1/16/2018 | Pending sale | $264,950$164/sqft |
Source: Task Properties Inc. #1232473 Report a problem | ||
| 1/11/2018 | Listed for sale | $264,950+55.9%$164/sqft |
Source: Task Properties Inc. #1232473 Report a problem | ||
| 1/5/2016 | Listing removed | $1,350$1/sqft |
Source: IMPACT Property Management Report a problem | ||
| 12/15/2015 | Listed for rent | $1,350+4.2%$1/sqft |
Source: Impact Property Management Report a problem | ||
| 12/10/2014 | Listing removed | $1,295$1/sqft |
Source: IMPACT Property Management Report a problem | ||
| 11/14/2014 | Listed for rent | $1,295-4.1%$1/sqft |
Source: Impact Property Management Report a problem | ||
| 11/13/2014 | Listing removed | $169,950$105/sqft |
Source: Owner Report a problem | ||
| 10/10/2014 | Listed for sale | $169,950+3%$105/sqft |
Source: Owner Report a problem | ||
| 6/26/2014 | Listing removed | $1,350$1/sqft |
Source: IMPACT Property Management Report a problem | ||
| 5/20/2014 | Price change | $1,350+10.2%$1/sqft |
Source: IMPACT Property Management Report a problem | ||
| 5/15/2014 | Listing removed | $165,000$102/sqft |
Source: Owner Report a problem | ||
| 4/24/2014 | Price change | $165,000-8.3%$102/sqft |
Source: Owner Report a problem | ||
| 3/4/2014 | Listed for sale | $179,950-4.8%$111/sqft |
Source: Task Properties Report a problem | ||
| 2/8/2014 | Price change | $1,225-9.3%$1/sqft |
Source: IMPACT Property Management Report a problem | ||
| 2/5/2014 | Listed for rent | $1,350$1/sqft |
Source: IMPACT Property Management Report a problem | ||
| 5/31/2013 | Listing removed | $189,000$117/sqft |
Source: Windermere Granite Falls #428785 Report a problem | ||
| 12/7/2012 | Listed for sale | $189,000+47.4%$117/sqft |
Source: Windermere Granite Falls #428785 Report a problem | ||
| 9/21/2012 | Sold | $128,200$79/sqft |
Source: Public Record Report a problem | ||
Get a cash offer in 3 minutes
Find out how much your home could sell for in as little as 3 minutes with a no-obligation cash offer.
Estimated market value
$522,000
