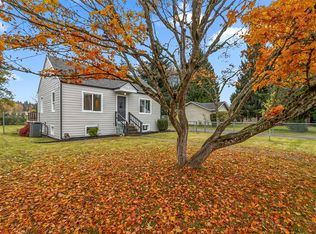
Welcome to this beautifully updated single-story home in Monroe's desirable Fryelands neighborhood! Featuring 3 bedrooms, 1 bathroom, and 1,037 sq. ft. of comfortable living space. this home offers a perfect blend of modern updates and everyday functionality. Step inside to discover vaulted ceilings, fresh finishes, and an inviting open concept living and dining area filled with natural light. The refreshed kitchen features modern cabinetry, stylish countertops, and updated appliances, creating a welcoming space for cooking and entertaining. Enjoy the convenience of single level living with a functional layout that makes the most of every square foot. Step outside to a fully fenced backyard with plenty of room to relax, entertain, or garden. Complete with an attached 2-car garage, no HOA, and a convenient location near parks, schools, shopping, and local amenities. A wonderful opportunity to enjoy comfortable, move-in-ready living in Monroe!
Pending inspection
Listed by: Skyline Properties, Inc. • Khiem Do • 206-660-9941
$519,950
15481 166th Avenue SE, Monroe, WA 98272
3beds
1,037sqft
Single Family Residence
Built in 1995
5,662 Square Feet Lot
$514,900 Zestimate®
$501/sqft
$-- HOA
What's special
Modern cabinetryFresh finishesStylish countertopsRefreshed kitchenUpdated appliancesVaulted ceilings
- --
- on Zillow
- 386
- views
- 35
- saves
Zillow last checked:
Listing updated:
Listed by:
Khiem Do 206-660-9941 khiemdo.home@gmail.com,
Skyline Properties, Inc.
Source: NWMLS as distributed by MLS GRID,MLS#: 2589445
Facts & features
Interior
Bedrooms & bathrooms
- Bedrooms: 3
- Bathrooms: 1
- Full bathrooms: 1
- Main level bathrooms: 1
- Main level bedrooms: 3
Bedroom
- Level: Main
Bedroom
- Level: Main
Bedroom
- Level: Main
Bathroom full
- Level: Main
Heating
- Forced Air, Natural Gas
Cooling
- None
Appliances
- Included: Dishwasher, Disposal, Dryer, Refrigerator, Stove(s)/Range(s), Washer, Dishwasher(s), Dryer(s), Garbage Disposal, Refrigerator(s), Washer(s), Water Heater: Natural Gas, Water Heater Location: Garage
Features
- Flooring: Vinyl, Carpet
- Basement: None
- Has fireplace: No
Interior area
- Total structure area: 1,037
- Total interior livable area: 1,037 sqft
Property
Parking
- Total spaces: 4
- Parking features: Attached Garage
- Has attached garage: Yes
- Covered spaces: 2
- Uncovered spaces: 2
Features
- Levels: One
- Stories: 1
- Patio & porch: Vaulted Ceiling(s), Walk-In Closet(s), Water Heater
Lot
- Size: 5,662 Square Feet
- Dimensions: 5663
Details
- Parcel number: 00831900026600
- Zoning: UR9600
- Zoning description: Jurisdiction: City
- Special conditions: Standard
Construction
Type & style
- Home type: SingleFamily
- Architectural style: 1 Story
- Property subtype: Single Family Residence
Materials
- Wood Products
- Foundation: Poured Concrete
- Roof: Composition
Condition
- Good
- Year built: 1995
Utilities & green energy
- Electric: Company: PSE
- Sewer: Sewer Connected, Company: City of Monroe
- Water: Public, Company: City of Monroe
Community & HOA
Community
- Subdivision: Fryelands
Location
- Region: Monroe
Financial & listing details
- Price per square foot: $501/sqft
- Tax assessed value: $473,900
- Annual tax amount: $3,718
- Date on market: 10/8/2026
- Listing terms: Conventional,FHA,VA Loan
- Inclusions: Dishwasher(s), Dryer(s), Garbage Disposal, Refrigerator(s), Stove(s)/Range(s), Washer(s)
Estimated market value
$514,900
$489,000 - $541,000
$2,741/mo
Price history
| Date | Event | Price |
|---|---|---|
| 11/8/2026 | Pending sale | $519,950$501/sqft |
Source:  NWMLS as distributed by MLS GRID #2589445 Report a problem | ||
| 10/8/2026 | Listed for sale | $519,950+200.5%$501/sqft |
Source: NWMLS as distributed by MLS GRID #2589445 Report a problem | ||
| 3/24/2021 | Listing removed | -- |
Source: Owner Report a problem | ||
| 8/18/2019 | Listing removed | $1,700$2/sqft |
Source: Owner Report a problem | ||
| 8/12/2019 | Listed for rent | $1,700$2/sqft |
Source: Owner Report a problem | ||
| 3/2/2019 | Listing removed | $1,700$2/sqft |
Source: Owner Report a problem | ||
| 2/26/2019 | Listed for rent | $1,700+13.3%$2/sqft |
Source: Owner Report a problem | ||
| 2/27/2015 | Listing removed | $1,500$1/sqft |
Source: Owner Report a problem | ||
| 1/27/2015 | Listed for rent | $1,500$1/sqft |
Source: Owner Report a problem | ||
| 12/4/2014 | Sold | $173,000+0.2%$167/sqft |
Source: NWMLS as distributed by MLS GRID #612181 Report a problem | ||
| 10/3/2002 | Sold | $172,610+19.1%$166/sqft |
Source: NWMLS as distributed by MLS GRID #22084391 Report a problem | ||
| 4/30/1999 | Sold | $144,950+26.9%$140/sqft |
Source: Public Record Report a problem | ||
| 5/26/1995 | Sold | $114,210$110/sqft |
Source: Public Record Report a problem | ||
Public tax history
| Year | Property taxes | Tax assessment |
|---|---|---|
| 2025 | $3,718 +2.7% | $473,900 +6.3% |
| 2024 | $3,620 +3.2% | $445,800 +3% |
| 2023 | $3,507 -2.1% | $432,900 -9.7% |
| 2022 | $3,581 +11.8% | $479,600 +40.2% |
| 2021 | $3,202 +9.6% | $342,100 +11.2% |
| 2020 | $2,923 +1.6% | $307,600 +3.8% |
| 2019 | $2,877 | $296,200 -1.6% |
| 2018 | -- | $300,900 +34.8% |
| 2017 | $3,152 +36.5% | $223,300 +40.7% |
| 2016 | $2,309 | $158,700 -8.9% |
| 2015 | $2,309 +5.9% | $174,200 +15.7% |
| 2013 | $2,181 | $150,500 |
| 2012 | -- | -- |
| 2011 | -- | -- |
| 2010 | -- | -- |
| 2009 | -- | -- |
| 2008 | -- | -- |
| 2007 | -- | -- |
| 2002 | -- | -- |
| 2001 | $1,559 +5.5% | $123,300 +13.4% |
| 2000 | $1,478 | $108,700 |
Find assessor info on the county website
Monthly payment
Est. payment
Payment breakdown
Explore the cost of this home by adjusting the details. Changes won't be saved.Climate risks
Neighborhood: 98272
Nearby schools
Schools provided by the listing agent
- Elementary: Fryelands Elem
- Middle: Hidden River Mid
- High: Monroe High
Source: NWMLS as distributed by MLS GRID. This data may not be complete. We recommend contacting the local school district to confirm school assignments for this home.
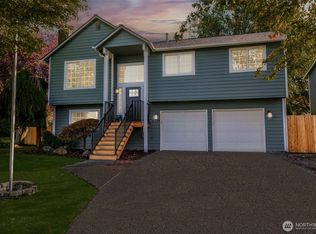
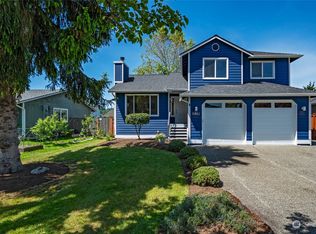
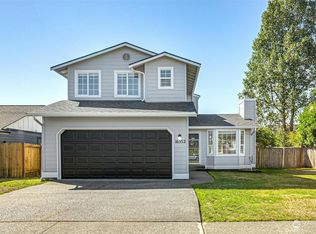
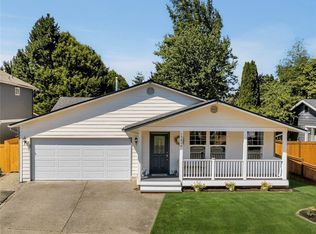
Similar homes
- $575,0003 bd2 ba1.3k sqft15214 182nd Avenue SE, Monroe, WA 98272Active
 MLS ID #2603320, Kate Thompson. NWMLS as distributed by MLS GRID
- $560,0003 bd3 ba1.3k sqftPark Place Meadows, Monroe, WA 98272Active
 MLS ID #2600494, Gordon J Snyder. NWMLS as distributed by MLS GRID
- $549,9502 bd1 ba1.4k sqft629 North Street, Monroe, WA 98272Active
 MLS ID #2603396, Laura J. Burton. NWMLS as distributed by MLS GRID
- $--3 bd2 ba1.1k sqft16517 Currie Rd SE Unit B205, Monroe, WA 98272Auction
 Auction.com 2
