Nestled among mature trees and landscaping on just shy of 10 acres, this charming and well-maintained 1925 farmhouse offers the privacy, freedom, and country lifestyle you've been searching for, just minutes from I-5. The 1,638 sq ft home features 2 bedrooms, 2 baths, & a flexible room that could easily be converted back into a 3rd bedroom. The primary suite includes an ensuite bath. Updates include a white-cabinet kitchen, a furnace replaced in 2017, a 4-year-old roof, a freshly redone crawl space, and recently updated interior paint & repainted decks. An artesian well provides an abundant supply of excellent water. Formerly a nursery, the property features rich black soil and nearly 10 acres of beautiful pasture, making it ideal for horses, hobby farming, gardening, orchards, or anyone seeking space, privacy, and the freedom to create their own rural retreat. The property also includes the existing framed structure for a large greenhouse, offering the opportunity to complete it and create the ultimate gardener's dream for year-round growing. A detached 1-car garage includes a 280sqft studio apartment with a kitchenette and 3/4 bath. With some updates, it could provide space for guests, extended living, a home office, or potential rental income. This unique property offers no HOA, incredible privacy, fertile soil, and endless possibilities, including the potential to build a DADU, or additional outbuildings, all in a convenient location just minutes from everyday amenities.
Pending
Listed by: KW North Sound • Amy Bounds
$750,000
13312 19th Avenue NE, Tulalip, WA 98271
2beds
1,918sqft
Single Family Residence
Built in 1925
9.74 Acres Lot
$-- Zestimate®
$391/sqft
$-- HOA
What's special
White-cabinet kitchenMature trees and landscapingRepainted decksRecently updated interior paint
- 54 days
- 109
- 2
Zillow last checked:
Listing updated:
Listed by:
Amy Bounds,
KW North Sound
Source: NWMLS as distributed by MLS GRID,MLS#: 2548564
Facts & features
Interior
Bedrooms & bathrooms
- Bedrooms: 2
- Bathrooms: 3
- Full bathrooms: 3
- Main level bathrooms: 2
- Main level bedrooms: 2
Primary bedroom
- Level: Main
Bedroom
- Level: Main
Bathroom full
- Level: Main
Bathroom full
- Level: Main
Other
- Level: Garage
Bonus room
- Level: Main
Dining room
- Level: Main
Entry hall
- Level: Main
Family room
- Level: Main
Kitchen without eating space
- Level: Main
Living room
- Level: Main
Utility room
- Level: Main
Heating
- Fireplace, Forced Air, Stove/Free Standing, Electric, Wood
Cooling
- None
Appliances
- Included: Dishwasher, Dryer, Refrigerator, Stove(s)/Range(s), Washer, Dishwasher(s), Dryer(s), Refrigerator(s), Washer(s), Water Heater: Electric, Water Heater Location: Bonus room and Master bath
Features
- Bath Off Primary, Dining Room
- Flooring: Softwood, Vinyl, Carpet
- Windows: Dbl Pane/Storm Window
- Basement: None
- Number of fireplaces: 2
- Fireplace features: Wood Burning, Main Level: 2, Fireplace
Interior area
- Total structure area: 1,638
- Total interior livable area: 1,918 sqft
Video & virtual tour
Property
Parking
- Total spaces: 5
- Parking features: Detached Garage, RV Parking
- Has garage: Yes
- Covered spaces: 1
- Uncovered spaces: 4
Features
- Levels: One
- Stories: 1
- Entry location: Main
- Patio & porch: Bath Off Primary, Dbl Pane/Storm Window, Dining Room, Fireplace, Water Heater
- Has view: Yes
- View description: Mountain(s), Territorial
Lot
- Size: 9.74 Acres
- Dimensions: 320 x 1296
- Features: Paved, Deck, Fenced-Partially, Green House, High Speed Internet, RV Parking, Shop
- Topography: Equestrian,Level
- Residential vegetation: Brush, Fruit Trees, Garden Space, Pasture, Wooded
Details
- Additional structures: ADU Beds: 0, ADU Baths: 1
- Parcel number: 30050600101600
- Zoning: A10
- Zoning description: Jurisdiction: County
- Special conditions: Standard
- Other equipment: Leased Equipment: none
Construction
Type & style
- Home type: SingleFamily
- Architectural style: 1 Story
- Property subtype: Single Family Residence
Materials
- Wood Siding, Wood Products
- Foundation: Block, Poured Concrete
- Roof: Composition
Condition
- Good
- Year built: 1925
Utilities & green energy
- Electric: Company: PUD
- Sewer: Septic Tank, Company: Septic
- Water: Individual Well, Company: Well
- Utilities for property: Salish, Salish
Community & HOA
Community
- Subdivision: Firetrail
Location
- Region: Marysville
Financial & listing details
- Price per square foot: $391/sqft
- Tax assessed value: $181,500
- Annual tax amount: $2,017
- Date on market: 7/15/2026
- Cumulative days on market: 46 days
- Listing terms: Conventional,Farm Home Loan,FHA,USDA Loan,VA Loan
- Inclusions: Dishwasher(s), Dryer(s), Leased Equipment, Refrigerator(s), Stove(s)/Range(s), Washer(s)
Estimated market value
Not available
Estimated sales range
Not available
$2,934/mo
Price history
| Date | Event | Price |
|---|---|---|
| 7/24/2026 | Pending sale | $750,000$391/sqft |
Source:  NWMLS as distributed by MLS GRID #2548564 Report a problem NWMLS as distributed by MLS GRID #2548564 Report a problem | ||
| 7/6/2026 | Listed for sale | $750,000+176.8%$391/sqft |
Source: NWMLS as distributed by MLS GRID #2548564 Report a problem | ||
| 12/17/2002 | Sold | $271,000+8.8%$141/sqft |
Source: NWMLS as distributed by MLS GRID #22232730 Report a problem | ||
| 11/7/2000 | Sold | $249,000$130/sqft |
Source: NWMLS as distributed by MLS GRID #20117887 Report a problem | ||
Public tax history
| Year | Property taxes | Tax assessment |
|---|---|---|
| 2019 | -- | $181,500 +4.6% |
| 2018 | -- | $173,500 +38.2% |
| 2017 | $1,942 +80.7% | $125,500 +19.9% |
| 2016 | $1,074 | $104,700 +29.7% |
| 2015 | $1,074 -16% | $80,700 -12.9% |
| 2013 | $1,279 | $92,700 |
Find assessor info on the county website
Monthly payment
Est. payment
Payment breakdown
Explore the cost of this home by adjusting the details. Changes won't be saved.Climate risks
Neighborhood: 98271
Similar homes
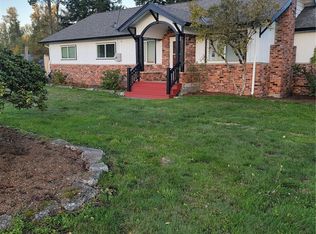
- $750,0003 bd3 ba2.1k sqft1011 43rd Street NW, Marysville, WA 98271Active
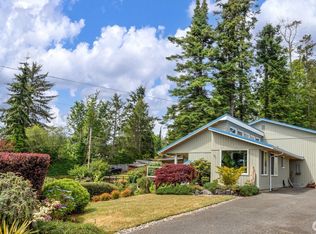 MLS ID #2556290, Rick Iversen. NWMLS as distributed by MLS GRID
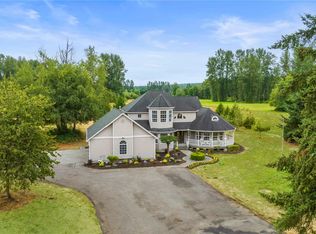
 - $695,0002 bd2 ba1k sqft1529 150th Place NW, Marysville, WA 98271Active
 MLS ID #2524175, Kerri Krause. NWMLS as distributed by MLS GRID
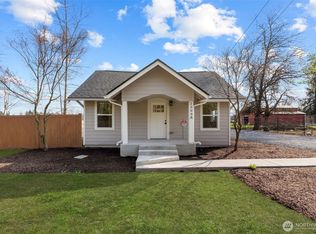
 - $795,0003 bd2 ba1.6k sqft2207000, Arlington, WA 98223Active
 MLS ID #2559308, Jenifer Leach. NWMLS as distributed by MLS GRID
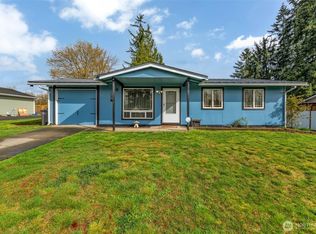
 - $639,9503 bd2 ba1.5k sqftHeather Glen Division 1, Marysville, WA 98271Active
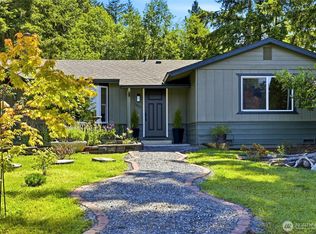 MLS ID #2539065, Debbie Barger Smith. NWMLS as distributed by MLS GRID
