Skip main navigation
Sold
  • Listed by: John L. Scott Snohomish
    Bought with: Realty One Group Orca
    $727,150

    18112 Cedarbough Loop, Arlington, WA 98223

    4beds
    2,345sqft
    Single Family Residence
    Built in 1991
    7,405.2 Square Feet Lot
    $718,200 Zestimate®
    $310/sqft
    $3,400 Estimated rent

    Home value

    $718,200

    $675,000 - $768,000

    $3,400/mo

    Zestimate® history
    Loading
    Loading...

    Owner options

    List your home for rent

    $3,400/mo

    Rent Zestimate®

    Find your next renter with Zillow Rental Manager. Plus, with online applications, you can quickly screen prospective tenants – for free.

    Learn more

    $3,400/mo

    Rent Zestimate®

    Refinance and save

    $4,382/mo

    Est. payment

    Refinancing to a lower rate could help reduce your monthly payments and save thousands over the life of the loan.

    See today's rates

    $4,382/mo

    Est. payment

    Explore your selling options

    Work with a Zillow partner agent

    Leverage their expertise and Zillow's premium Showcase listings to get your home seen by more buyers.

    Get started

    List with your own agent

    Get your home in front of millions of buyers by listing it on Zillow.

    Learn how to do it

    Sell it yourself

    Take full control of how buyers see your home on Zillow by listing For Sale by Owner (FSBO).

    List your home

    What's special

    Cozy fireplaceSpacious kitchenCovered deckRich hardwood floorsCustom mantelSpacious primary suiteLarge center island
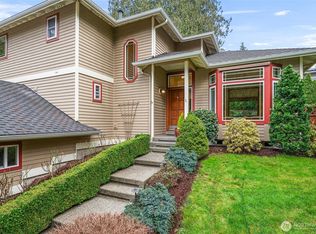
    Welcome to Gleneagle! Ideally positioned on a desirable corner lot, this beautifully designed home showcases an open-concept layout with rich hardwood floors, custom wainscoting, elegant trim, and crown molding throughout. The spacious kitchen serves as the heart of the home, featuring a large center island, stainless steel appliances, buffet bard, and cabinetry that blend style and functionality. Sliding doors off the kitchen lead to a covered deck and fully fenced backyard, perfect for year-round entertaining, outdoor dining, or relaxing while enjoying the privacy of mature landscaping. The adjacent family room offers a warm gathering space with a cozy fireplace, custom mantel, and built-ins. A convenient half bath and access to the heated two-car garage complete the main level. Upstairs, a striking wrought-iron staircase leads to the private upper level where the spacious primary suite awaits with walk-in closet. Three additional bedrooms, a full bath, and utility room complete the upper level. New carpets and fresh exterior paint enhance the home’s move-in ready appeal. Ideally located near community activities, the Centennial Trail, and convenient shopping and dining, offering the perfect blend of neighborhood charm, outdoor recreation, and everyday convenience.

    Zillow last checked:

    Listing updated:

    Listed by:

    Tracey Kirkley,

    John L. Scott Snohomish,

    Jason Sebesta,

    John L. Scott Snohomish

    Bought with:

    Rosemeyre Garcez, 20121833

    Realty One Group Orca

    Source: NWMLS as distributed by MLS GRID,MLS#: 2491680MLS Logo

    Facts & features

    Interior

    Bedrooms & bathrooms
    • Bedrooms: 4
    • Bathrooms: 3
    • Full bathrooms: 2
    • 1/2 bathrooms: 1
    • Main level bathrooms: 1
    Primary bedroom
    • Level: Second
    Bedroom
    • Level: Second
    Bedroom
    • Level: Second
    Bedroom
    • Level: Second
    Bathroom full
    • Level: Second
    Bathroom full
    • Level: Second
    Other
    • Level: Main
    Dining room
    • Level: Main
    Entry hall
    • Level: Main
    Great room
    • Level: Main
    Kitchen with eating space
    • Level: Main
    Living room
    • Level: Main
    Utility room
    • Level: Second
    Heating
    • Fireplace, Forced Air, Electric, Natural Gas, Wood
    Cooling
    • None
    Appliances
    • Included: Dishwasher, Disposal, Dryer, Refrigerator, Stove(s)/Range(s), Washer, Dishwasher(s), Dryer(s), Garbage Disposal, Refrigerator(s), Washer(s)
    Features
    • Bath Off Primary, Dining Room
    • Flooring: Hardwood, Marble, Travertine, Vinyl, Carpet
    • Windows: Dbl Pane/Storm Window, Skylight(s)
    • Basement: None
    • Number of fireplaces: 1
    • Fireplace features: Wood Burning, Main Level: 1, Fireplace
    Interior area
    • Total structure area: 2,345
    • Total interior livable area: 2,345 sqft

    Property

    Parking
    • Total spaces: 2
    • Parking features: Attached Garage
    • Has attached garage: Yes
    • Covered spaces: 2
    Features
    • Levels: Two
    • Stories: 2
    • Entry location: Main
    • Patio & porch: Bath Off Primary, Dbl Pane/Storm Window, Dining Room, Fireplace, Skylight(s), Walk-In Closet(s)
    Lot
    • Size: 7,405 sqft
    • Features: Corner Lot, Deck, Fenced-Fully, Gas Available, Outbuildings
    • Topography: Level
    Details
    • Parcel number: 00738500302700
    • Special conditions: Standard

    Construction

    Type & style
    • Home type: SingleFamily
    • Architectural style: 2 Story
    • Property subtype: Single Family Residence
    Materials
    • Wood Siding
    • Roof: Composition
    Condition
    • Year built: 1991

    Utilities & green energy

    • Sewer: Sewer Connected
    • Water: Public

    Community & neighborhood

    Community
    • Community features: CCRs, Clubhouse, Golf, Park, Playground, Trail(s)
    Location
    • Region: Arlington
    • Subdivision: Gleneagle

    HOA & financial

    HOA
    • HOA fee: $35 monthly
    • Services included: Common Area Maintenance

    Other

    Other facts
    • Listing terms: Conventional,FHA,VA Loan
    • Cumulative days on market: 6 days

    Price history

    DateEventPrice
    4/21/2026Sold$727,150+1.7%$310/sqft
    Source: NWMLS as distributed by MLS GRID #2491680 Report a problem
    3/22/2026Pending sale$714,950$305/sqft
    Source: NWMLS as distributed by MLS GRID #2491680 Report a problem
    3/21/2026Listed for sale$714,950$305/sqft
    Source: NWMLS as distributed by MLS GRID #2491680 Report a problem
    3/16/2026Pending sale$714,950$305/sqft
    Source: NWMLS as distributed by MLS GRID #2491680 Report a problem
    3/12/2026Listed for sale$714,950+4%$305/sqft
    Source: NWMLS as distributed by MLS GRID #2491680 Report a problem
    9/16/2022Sold$687,500-1.8%$293/sqft
    Source: NWMLS as distributed by MLS GRID #1957357 Report a problem
    8/21/2022Pending sale$699,950$298/sqft
    Source: NWMLS as distributed by MLS GRID #1957357 Report a problem
    8/13/2022Price change$699,950-2.1%$298/sqft
    Source: NWMLS as distributed by MLS GRID #1957357 Report a problem
    7/22/2022Listed for sale$715,000$305/sqft
    Source: NWMLS as distributed by MLS GRID #1957357 Report a problem
    7/14/2022Pending sale$715,000$305/sqft
    Source: NWMLS as distributed by MLS GRID #1957357 Report a problem
    6/24/2022Listed for sale$715,000+104.3%$305/sqft
    Source: NWMLS as distributed by MLS GRID #1957357 Report a problem
    5/18/2016Sold$350,000$149/sqft
    Source: NWMLS as distributed by MLS GRID #923099 Report a problem
    4/23/2016Pending sale$350,000$149/sqft
    Source: Keller Williams - Downtown Seattle #923099 Report a problem
    4/19/2016Price change$350,000-2.8%$149/sqft
    Source: Keller Williams - Downtown Seattle #923099 Report a problem
    4/11/2016Listed for sale$360,000-5%$154/sqft
    Source: Keller Williams Western Realty #923099 Report a problem
    2/5/2013Listing removed$1,800$1/sqft
    Source: Owner Report a problem
    12/7/2012Listed for rent$1,800+5.9%$1/sqft
    Source: Owner Report a problem
    2/29/2012Listing removed$1,700$1/sqft
    Source: Owner Report a problem
    1/4/2012Listed for rent$1,700$1/sqft
    Source: Owner Report a problem
    3/24/2011Listing removed$379,000$162/sqft
    Source: Owner Report a problem
    3/7/2009Listed for sale$379,000$162/sqft
    Source: Owner Report a problem

    Public tax history

    YearProperty taxesTax assessment
    2024$5,777 +9.2%$664,800 +8%
    2023$5,289 +16.2%$615,500 +4.6%
    2022$4,551 +2.2%$588,600 +23.4%
    2021$4,453 +14.8%$476,800 +11.3%
    2020$3,878 +7.9%$428,500 +7.9%
    2019$3,596 $397,300 +7.9%
    2018-- $368,300 +20.4%
    2017$3,959 +10%$305,900 -1%
    2016$3,599 $309,000 +8.8%
    2015$3,599 +29%$284,100 +30.4%
    2013$2,789 $217,800
    2012-- --
    2011-- --
    2010-- --
    2009-- --
    2008-- --
    2007-- --
    2002-- --

    Find assessor info on the county website

    Neighborhood: Hilltop

    Nearby schools

    GreatSchools rating
    Get pre-qualified for a loan
    At Zillow Home Loans, we can pre-qualify you in as little as 5 minutes with no impact to your credit score.

    An equal housing lender. NMLS #10287.