Skip main navigation
Sold
  • Listed by: eXp Realty
    Bought with: Windermere Real Estate/CIR
    $810,000

    22237 Shady Lane, Mount Vernon, WA 98274

    4beds
    2,264sqft
    Single Family Residence
    Built in 2011
    4.91 Acres Lot
    $805,900 Zestimate®
    $358/sqft
    $3,821 Estimated rent

    Home value

    $805,900

    $717,000 - $911,000

    $3,821/mo

    Zestimate® history
    Loading
    Loading...

    Owner options

    List your home for rent

    $3,821/mo

    Rent Zestimate®

    Find your next renter with Zillow Rental Manager. Plus, with online applications, you can quickly screen prospective tenants – for free.

    Learn more

    $3,821/mo

    Rent Zestimate®

    Refinance and save

    $4,839/mo

    Est. payment

    Refinancing to a lower rate could help reduce your monthly payments and save thousands over the life of the loan.

    See today's rates

    $4,839/mo

    Est. payment

    Explore your selling options

    Work with a Zillow partner agent

    Leverage their expertise and Zillow's premium Showcase listings to get your home seen by more buyers.

    Get started

    List with your own agent

    Get your home in front of millions of buyers by listing it on Zillow.

    Learn how to do it

    Sell it yourself

    Take full control of how buyers see your home on Zillow by listing For Sale by Owner (FSBO).

    List your home

    What's special

    Private old-growth forestCozy wood stoveGenerous laundry roomPrimary suiteWalk-in closetVaulted ceilingsPeaceful corner
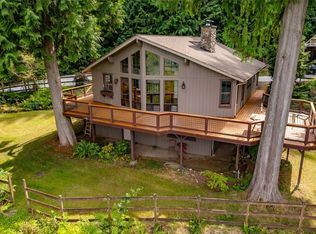
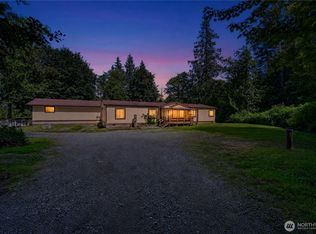
    Welcome to a charming rambler home tucked into a peaceful corner of Mount Vernon. This 5-acre property was built by the owners in 2010. It is filled w/ thoughtful design features, & an abundance of flexible living space, ideal for those seeking comfort & versatility. This 4-bedroom home on a quiet private street boasts vaulted ceilings, new paint, skylights, a cozy wood stove, air conditioning, a chef's kitchen w/ ample storage, & a generous laundry room. Retreat to your primary suite, which includes a walk-in closet & a 5-piece bath. Don't miss your oversized 2-car garage, & separate 200 amp service panel in shed. Relax w/ a peaceful stroll through the trails of your private old-growth forest! Offering $5k Seller credit for new carpets.

    Zillow last checked:

    Listing updated:

    Listed by:

    Mason Hwu,

    eXp Realty

    Bought with:

    Karl DeBoer, 22023671

    Windermere Real Estate/CIR

    Trygve DeBoer, 220022372

    Windermere Real Estate/CIR

    Source: NWMLS as distributed by MLS GRID,MLS#: 2411323MLS Logo

    Facts & features

    Interior

    Bedrooms & bathrooms
    • Bedrooms: 4
    • Bathrooms: 2
    • Full bathrooms: 2
    • Main level bathrooms: 2
    • Main level bedrooms: 4
    Primary bedroom
    • Level: Main
    Bedroom
    • Level: Main
    Bedroom
    • Level: Main
    Bedroom
    • Level: Main
    Bathroom full
    • Level: Main
    Bathroom full
    • Level: Main
    Den office
    • Level: Main
    Dining room
    • Level: Main
    Entry hall
    • Level: Main
    Family room
    • Level: Main
    Great room
    • Level: Main
    Kitchen with eating space
    • Level: Main
    Living room
    • Level: Main
    Utility room
    • Level: Main
    Heating
    • Fireplace, Heat Pump, Electric, Wood
    Cooling
    • Heat Pump
    Appliances
    • Included: Dishwasher(s), Dryer(s), Microwave(s), Refrigerator(s), Stove(s)/Range(s), Washer(s), Water Heater: Electric, Water Heater Location: Garage
    Features
    • Bath Off Primary, Dining Room
    • Flooring: Vinyl, Carpet
    • Windows: Double Pane/Storm Window, Skylight(s)
    • Basement: None
    • Number of fireplaces: 1
    • Fireplace features: Wood Burning, Main Level: 1, Fireplace
    Interior area
    • Total structure area: 2,264
    • Total interior livable area: 2,264 sqft

    Property

    Parking
    • Total spaces: 2
    • Parking features: Driveway, Attached Garage, RV Parking
    • Attached garage spaces: 2
    Features
    • Levels: One
    • Stories: 1
    • Entry location: Main
    • Patio & porch: Bath Off Primary, Double Pane/Storm Window, Dining Room, Fireplace, Skylight(s), Vaulted Ceiling(s), Walk-In Closet(s), Water Heater
    • Has view: Yes
    • View description: Territorial
    Lot
    • Size: 4.91 Acres
    • Features: Cul-De-Sac, Dead End Street, Open Lot, Secluded, High Speed Internet, Outbuildings, Patio, RV Parking, Shop
    • Topography: Level,Partial Slope
    • Residential vegetation: Garden Space, Wooded
    Details
    • Parcel number: P16185
    • Special conditions: Standard

    Construction

    Type & style
    • Home type: SingleFamily
    • Property subtype: Single Family Residence
    Materials
    • Cement Planked, Cement Plank
    • Foundation: Poured Concrete
    • Roof: Composition
    Condition
    • Year built: 2011
    Details
    • Builder name: Lexar

    Utilities & green energy

    • Sewer: Septic Tank
    • Water: Individual Well

    Community & neighborhood

    Community
    • Community features: Trail(s)
    Location
    • Region: Mount Vernon
    • Subdivision: Mount Vernon

    Other

    Other facts
    • Listing terms: Conventional,FHA,USDA Loan,VA Loan
    • Cumulative days on market: 187 days

    Price history

    DateEventPrice
    9/2/2025Sold$810,000-1.8%$358/sqft
    Source: NWMLS as distributed by MLS GRID #2411323 Report a problem
    8/3/2025Pending sale$825,000$364/sqft
    Source: NWMLS as distributed by MLS GRID #2411323 Report a problem
    7/23/2025Listed for sale$825,000+813.8%$364/sqft
    Source: NWMLS as distributed by MLS GRID #2411323 Report a problem
    10/28/2005Sold$90,280$40/sqft
    Source: Public Record Report a problem

    Public tax history

    YearProperty taxesTax assessment
    2024$6,650 -3.1%$685,400 -5.3%
    2023$6,861 +6.5%$723,400 +11.4%
    2022$6,443 $649,100 +24%
    2021-- $523,300 +9.6%
    2020$5,261 +8.1%$477,300 +7.4%
    2019$4,869 -10.5%$444,600 -3.1%
    2018$5,440 +10.3%$459,000 +15%
    2017$4,931 +4.4%$399,200 +9.5%
    2016$4,725 +2.4%$364,700 +9.7%
    2015$4,616 +32.5%$332,600 +8.5%
    2013$3,483 $306,500 +19.9%
    2012$3,483 $255,700

    Find assessor info on the county website

    Neighborhood: Big Lake

    Nearby schools

    GreatSchools rating
    Get pre-qualified for a loan
    At Zillow Home Loans, we can pre-qualify you in as little as 5 minutes with no impact to your credit score.

    An equal housing lender. NMLS #10287.