Skip main navigation
Sold
  • Listed by: Windermere RE Whatcom, Inc. • Leslie S. Hobkirk
    Bought with: Best Choice Realty LLC
    $370,000

    7876 S Superior Avenue, Concrete, WA 98237

    2beds
    1,412sqft
    Single Family Residence
    Built in 1951
    6,098 Square Feet Lot
    $380,300 Zestimate®
    $262/sqft
    $2,272 Estimated rent

    Home value

    $380,300

    $335,000 - $434,000

    $2,272/mo

    Zestimate® history
    Loading
    Loading...

    Owner options

    List your home for rent

    $2,272/mo

    Rent Zestimate®

    Find your next renter with Zillow Rental Manager. Plus, with online applications, you can quickly screen prospective tenants – for free.

    Learn more

    $2,272/mo

    Rent Zestimate®

    Refinance and save

    $2,225/mo

    Est. payment

    Refinancing to a lower rate could help reduce your monthly payments and save thousands over the life of the loan.

    See today's rates

    $2,225/mo

    Est. payment

    Explore your selling options

    Work with a Zillow partner agent

    Leverage their expertise and Zillow's premium Showcase listings to get your home seen by more buyers.

    Get started

    List with your own agent

    Get your home in front of millions of buyers by listing it on Zillow.

    Learn how to do it

    Sell it yourself

    Take full control of how buyers see your home on Zillow by listing For Sale by Owner (FSBO).

    List your home

    What's special

    Views of sauk mountainSpacious kitchenSmall office areaCozy single level homeWalk-in closetOversized rangeGreat storage
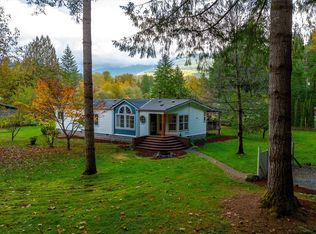
    A peaceful country location w/views of Sauk Mountain set the stage for this charmer located on a dead-end road. Use USDA financing w/lower than conventional rate and ZERO down! Lovely gardens frame this cozy single level home. This updated home has luxury vinyl plank flooring/no carpeting. Both bedrooms are large, one w/a walk-in closet. Relax on the front porch w/mountain views & listen to the birds. Back porch is sundrenched w/western exposure overlooking the gardens. Spacious kitchen w/an oversized range & great storage open onto the dining room. There is a small office area up front. Good sized utility room leads to a detached 1 car garage w/a big garden shed. Steps to schools & recreational airfield, yet incredibly quiet. Get outdoors!

    Zillow last checked:

    Listing updated:

    Listed by:

    Leslie S. Hobkirk,

    Windermere RE Whatcom, Inc.

    Bought with:

    Allison Fasnacht, 131260

    Best Choice Realty LLC

    Source: NWMLS as distributed by MLS GRID,MLS#: 2286551MLS Logo

    Facts & features

    Interior

    Bedrooms & bathrooms
    • Bedrooms: 2
    • Bathrooms: 1
    • Full bathrooms: 1
    • Main level bathrooms: 1
    • Main level bedrooms: 2
    Primary bedroom
    • Level: Main
    Bedroom
    • Level: Main
    Bathroom full
    • Level: Main
    Den office
    • Level: Main
    Dining room
    • Level: Main
    Entry hall
    • Level: Main
    Family room
    • Level: Main
    Kitchen without eating space
    • Level: Main
    Living room
    • Level: Main
    Utility room
    • Level: Main
    Heating
    • Stove/Free Standing, Electric, Propane
    Cooling
    • Wall Unit(s)
    Appliances
    • Included: Dishwasher(s), Dryer(s), Microwave(s), Refrigerator(s), Stove(s)/Range(s), Washer(s), Water Heater: electric
    Features
    • Ceiling Fan(s), Dining Room
    • Flooring: Vinyl Plank
    • Doors: French Doors
    • Windows: Double Pane/Storm Window
    • Basement: None
    • Has fireplace: No
    Interior area
    • Total structure area: 1,412
    • Total interior livable area: 1,412 sqft

    Property

    Parking
    • Total spaces: 1
    • Parking features: Detached Garage
    • Garage spaces: 1
    Features
    • Levels: One
    • Stories: 1
    • Entry location: Main
    • Patio & porch: Ceiling Fan(s), Double Pane/Storm Window, Dining Room, French Doors, Walk-In Closet(s), Water Heater
    • Has view: Yes
    • View description: Territorial
    • Frontage length: Waterfront Ft: 6098
    Lot
    • Size: 6,098 Square Feet
    • Features: Dead End Street, Paved, Cable TV, Deck, Fenced-Fully, Propane, Shop
    • Topography: Level
    • Residential vegetation: Garden Space
    Details
    • Parcel number: P101327
    • Zoning: res
    • Zoning description: Jurisdiction: County
    • Special conditions: Standard

    Construction

    Type & style
    • Home type: SingleFamily
    • Architectural style: Cape Cod
    • Property subtype: Single Family Residence
    Materials
    • Cement Planked, Metal/Vinyl, Cement Plank
    • Roof: Metal
    Condition
    • Very Good
    • Year built: 1951
    • Major remodel year: 2015

    Utilities & green energy

    • Electric: Company: PSE
    • Sewer: Available, Company: Concrete Public Works
    • Water: Public, Company: Concrete Public Works
    • Utilities for property: Xfinity, Xfinity

    Community & HOA

    Community
    • Subdivision: Concrete
    Location
    • Region: Concrete

    Financial & listing details

    • Price per square foot: $262/sqft
    • Tax assessed value: $310,000
    • Annual tax amount: $741
    • Date on market: 11/25/2024
    • Cumulative days on market: 487 days
    • Listing terms: Conventional,FHA,USDA Loan,VA Loan
    • Inclusions: Dishwasher(s), Dryer(s), Microwave(s), Refrigerator(s), Stove(s)/Range(s), Washer(s)

    Price history

    DateEventPrice
    2/19/2025Sold$370,000-1.3%$262/sqft
    Source: NWMLS as distributed by MLS GRID #2286551 Report a problem
    12/31/2024Pending sale$374,900$266/sqft
    Source: NWMLS as distributed by MLS GRID #2286551 Report a problem
    9/30/2024Price change$374,900-2.2%$266/sqft
    Source: NWMLS as distributed by MLS GRID #2286551 Report a problem
    9/6/2024Listed for sale$383,500+18%$272/sqft
    Source: NWMLS as distributed by MLS GRID #2286551 Report a problem
    4/29/2022Sold$325,000$230/sqft
    Source: NWMLS as distributed by MLS GRID #1925222 Report a problem
    3/23/2022Pending sale$325,000$230/sqft
    Source: NextHome #not listed Report a problem

    Public tax history

    YearProperty taxesTax assessment
    2024$728 -1.9%$282,000
    2023$742 -70%$282,000
    2022$2,476 $282,000 +29.7%
    2021-- $217,400 +21.5%
    2020$1,976 +32.2%$179,000 -5.1%
    2019$1,494 -4.4%$188,600 +24.6%
    2018$1,562 +15.3%$151,400 +11.2%
    2017$1,355 +24.6%$136,100 +12%
    2016$1,087 +5%$121,500 +16%
    2015$1,035 -4%$104,700 +8.8%
    2013$1,078 $96,200
    2012$1,078 -20.8%$96,200 -5.1%
    2011$1,362 $101,400 -21.6%
    2010$1,362 +4.1%$129,400 -17.1%
    2009$1,309 +4.8%$156,000 +11%
    2008$1,249 $140,500
    2007$1,249 +9.1%$140,500 +47.4%
    2003$1,144 -2%$95,300
    2002$1,167 -1.3%$95,300
    2001$1,183 -0.9%$95,300
    2000$1,194 $95,300
    Find assessor info on the county website

    Neighborhood: 98237

    Nearby schools

    GreatSchools rating
    Schools provided by the listing agent
    • Elementary: Concrete Elem
    • Middle: Concrete Mid
    • High: Concrete High

    Source: NWMLS as distributed by MLS GRID. This data may not be complete. We recommend contacting the local school district to confirm school assignments for this home.

    Get pre-qualified for a loan
    At Zillow Home Loans, we can pre-qualify you in as little as 5 minutes with no impact to your credit score.

    An equal housing lender. NMLS #10287.