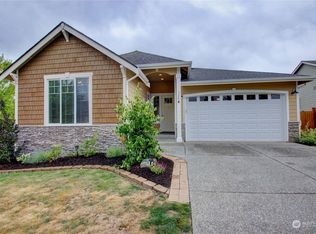
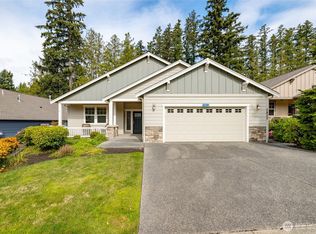
Welcome to this beautifully maintained single-level home in the sought-after Hillcrest Loop neighborhood! Built in 2014, this 3-bedroom, 2-bath residence offers 1,647 square feet of thoughtfully designed living space with an open-concept floor plan, soaring ceilings and abundant natural light. The spacious kitchen is the heart of the home, featuring quartz countertops, stainless steel appliances, tile backsplash, an oversized island with seating, and custom built-in cabinetry with a wine refrigerator—perfect for entertaining. The inviting living room centers around a cozy gas fireplace, while the dining area opens to a private, fully fenced backyard complete with patio and garden space for year-round enjoyment. The spacious primary suite offers a spa-inspired five-piece bath with dual vanities and generous closet space. Beautiful interior colors , plush carpet & hardwood floors make this home truly move-in ready. Located in a desirable neighborhood just minutes from shopping, dining, schools, I-5, and scenic walking trails, this home also enjoys close proximity to Hillcrest Park, offering pickleball and tennis courts, playgrounds, walking paths, picnic areas, and expansive green space for recreation. This turnkey property combines modern comfort, convenient living, and an exceptional location you'll love coming home to.
Pending
Listed by: Tucker Realty ERA Powered • Machelle Osborne
$615,000
1758 Hillcrest Loop, Mount Vernon, WA 98274
3beds
1,647sqft
Single Family Residence
Built in 2014
6,294 Square Feet Lot
$609,900 Zestimate®
$373/sqft
$13/mo HOA
What's special
- --
- on Zillow
- 85
- views
- 1
- save
Likely to sell faster than
Zillow last checked:
Listing updated:
Listed by:
Machelle Osborne,
Tucker Realty ERA Powered
Source: NWMLS as distributed by MLS GRID,MLS#: 2564153
Facts & features
Interior
Bedrooms & bathrooms
- Bedrooms: 3
- Bathrooms: 2
- Full bathrooms: 2
- Main level bathrooms: 2
- Main level bedrooms: 3
Primary bedroom
- Level: Main
Bedroom
- Level: Main
Bedroom
- Level: Main
Bathroom full
- Level: Main
Bathroom full
- Level: Main
Dining room
- Level: Main
Entry hall
- Level: Main
Kitchen with eating space
- Level: Main
Living room
- Level: Main
Utility room
- Level: Main
Heating
- Fireplace, Forced Air, Electric, Natural Gas
Cooling
- None
Appliances
- Included: Dishwasher, Disposal, Dryer, Microwave, Refrigerator, Stove(s)/Range(s), Trash Compactor, Washer, Dishwasher(s), Dryer(s), Garbage Disposal, Microwave(s), Refrigerator(s), Washer(s), Water Heater: Gas, Water Heater Location: Garage
Features
- Bath Off Primary, Ceiling Fan(s), Dining Room
- Flooring: Ceramic Tile, Hardwood, Vinyl, Carpet
- Doors: French Doors
- Windows: Dbl Pane/Storm Window
- Basement: None
- Number of fireplaces: 1
- Fireplace features: Gas, Main Level: 1, Fireplace
Interior area
- Total structure area: 1,647
- Total interior livable area: 1,647 sqft
Video & virtual tour
Property
Parking
- Total spaces: 4
- Parking features: Driveway, Attached Garage, Off Street
- Has attached garage: Yes
- Covered spaces: 2
- Uncovered spaces: 2
Features
- Levels: One
- Stories: 1
- Entry location: Main
- Patio & porch: Bath Off Primary, Ceiling Fan(s), Dbl Pane/Storm Window, Dining Room, Fireplace, French Doors, Vaulted Ceiling(s), Walk-In Closet(s), Water Heater, Wine/Beverage Refrigerator
- Has view: Yes
- View description: City
Lot
- Size: 6,294 Square Feet
- Features: Corner Lot, Paved, Sidewalk, Deck, Fenced-Fully, Gas Available, High Speed Internet, Patio
- Topography: Level
- Residential vegetation: Garden Space
Details
- Parcel number: P131463
- Zoning description: Jurisdiction: City
- Special conditions: Standard
Construction
Type & style
- Home type: SingleFamily
- Architectural style: Contemporary,1 Story
- Property subtype: Single Family Residence
Materials
- Cement Planked, Stone, Cement Plank
- Foundation: Poured Concrete
- Roof: Composition
Condition
- Very Good
- Year built: 2014
Utilities & green energy
- Electric: Company: PSE
- Sewer: Sewer Connected, Company: City Of Mount Vernon
- Water: Public, Company: Skagit PUD
- Utilities for property: Xfinity
Community & HOA
Community
- Subdivision: Mount Vernon
HOA
- Services included: Common Area Maintenance
- HOA fee: $150 annually
- HOA phone: 425-905-0597
Location
- Region: Mount Vernon
Financial & listing details
- Price per square foot: $373/sqft
- Tax assessed value: $577,700
- Annual tax amount: $6,450
- Date on market: 8/8/2026
- Listing terms: Conventional
- Inclusions: Dishwasher(s), Dryer(s), Garbage Disposal, Microwave(s), Refrigerator(s), Stove(s)/Range(s), Trash Compactor, Washer(s)
Estimated market value
$609,900
$579,000 - $640,000
$2,922/mo
Price history
| Date | Event | Price |
|---|---|---|
| 9/11/2026 | Pending sale | $615,000$373/sqft |
Source:  NWMLS as distributed by MLS GRID #2564153 Report a problem NWMLS as distributed by MLS GRID #2564153 Report a problem | ||
| 8/8/2026 | Listed for sale | $615,000+6.8%$373/sqft |
Source: NWMLS as distributed by MLS GRID #2564153 Report a problem | ||
| 6/5/2023 | Sold | $576,000+2.9%$350/sqft |
Source: NWMLS as distributed by MLS GRID #2061658 Report a problem | ||
| 5/13/2023 | Pending sale | $560,000$340/sqft |
Source: NWMLS as distributed by MLS GRID #NWM2061658 Report a problem | ||
| 5/10/2023 | Listed for sale | $560,000+33.3%$340/sqft |
Source: NWMLS as distributed by MLS GRID #NWM2061658 Report a problem | ||
| 9/13/2020 | Listing removed | $420,000$255/sqft |
Source: Keller Williams Realty Bellingham #1614837 Report a problem | ||
| 9/2/2020 | Listed for sale | $420,000$255/sqft |
Source: Keller Williams Realty Bellingham #1614837 Report a problem | ||
| 7/8/2020 | Sold | $420,000$255/sqft |
Source: NWMLS as distributed by MLS GRID #1614837 Report a problem | ||
| 6/16/2020 | Pending sale | $420,000$255/sqft |
Source: Keller Williams Realty Bellingham #1614837 Report a problem | ||
| 6/13/2020 | Listed for sale | $420,000+80.3%$255/sqft |
Source: Keller Williams Realty Bellingham #1614837 Report a problem | ||
| 3/11/2014 | Sold | $232,950$141/sqft |
Source: NWMLS as distributed by MLS GRID #569352 Report a problem | ||
Public tax history
| Year | Property taxes | Tax assessment |
|---|---|---|
| 2025 | $6,450 +13.3% | $577,700 +7.5% |
| 2024 | $5,691 +18.1% | $537,600 +14.1% |
| 2023 | $4,818 +0.8% | $471,100 +2.1% |
| 2022 | $4,782 | $461,500 +16.6% |
| 2021 | -- | $395,900 +3.4% |
| 2020 | $4,504 +26% | $382,700 +10.2% |
| 2019 | $3,576 -16% | $347,200 +11.2% |
| 2018 | $4,257 +13.4% | $312,300 +9.1% |
| 2017 | $3,754 +10.9% | $286,200 +12.5% |
| 2016 | $3,383 +19.3% | $254,500 +12% |
| 2015 | $2,836 | $227,200 +378.3% |
| 2013 | -- | $47,500 |
Find assessor info on the county website
Monthly payment
Est. payment
Payment breakdown
Explore the cost of this home by adjusting the details. Changes won't be saved.Climate risks
Neighborhood: 98274
Nearby schools
Schools provided by the listing agent
- Elementary: Jefferson Elem
- Middle: Mount Baker Mid
- High: Mount Vernon High
Source: NWMLS as distributed by MLS GRID. This data may not be complete. We recommend contacting the local school district to confirm school assignments for this home.
Similar homes
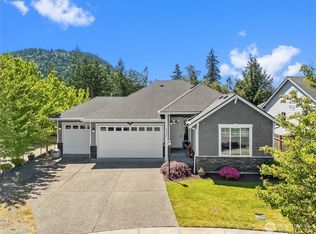
- $650,0004 bd3 ba2.3k sqft1737 Hillcrest Loop, Mount Vernon, WA 98274Active
 MLS ID #2587607, Valeria Gekelman. NWMLS as distributed by MLS GRID
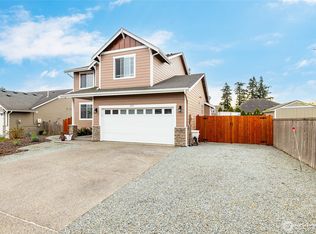
 - $695,0003 bd2 ba1.9k sqft1933 Fraser Avenue, Mount Vernon, WA 98274Active
 MLS ID #2575593, Dominic Pettruzzelli. NWMLS as distributed by MLS GRID
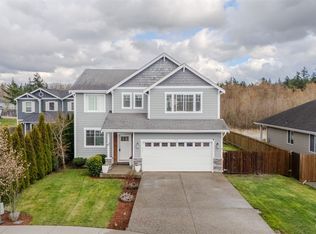
 - $625,0003 bd2 ba1.9k sqft1519 Brentwood Lane, Mount Vernon, WA 98274Contingent
 MLS ID #2565250, Dominic Pettruzzelli. NWMLS as distributed by MLS GRID
 - $669,0003 bd2 ba1.7k sqftPlat Of Big Fir South, Mount Vernon, WA 98274Active
 MLS ID #2486025, Danya Wolf. NWMLS as distributed by MLS GRID
