Outstanding single-level rambler, tastefully updated throughout, in the tranquil 55+ community of Twin Brooks in Mount Vernon, WA. Zero-step entry on a desirable corner lot. High ceilings and light-filled rooms create an airy, open feel. Hardwood floors and a raised-hearth gas fireplace anchor the Great Room. Kitchen features quartz counters, full tile backsplash, newer stainless appliances (including dual-fuel stove), pull-out cabinet shelving, and a large island with seating. Adjacent Laundry/Drop Zone includes extra-large pantry, utility closet, washer/dryer, laundry sink, and private 1.5 bath. Spacious Primary Suite offers a stone-faced gas fireplace, walk-in tiled shower, dual sinks, and generous walk-in closet. Two flexible guest bedrooms plus updated guest bath with tiled tub/shower. Formal dining room and private den/office with French doors and built-in shelving. Oversized 3-car garage, covered porch, two private brick patios (one with pergola), and landscaped grounds. Newer heat pump/furnace, tankless gas water heater, plantation shutters, motorized Great Room blinds, new carpet in all 3 bedrooms (July 2026), and screen/storm doors. Don't miss the opportunity to make it yours!
Active
Listed by: KW North Sound • Susan Crawford
Price cut: $28K (8/13)
$792,000
507 Twin Brooks Drive, Mount Vernon, WA 98273
3beds
2,145sqft
:
Get pre-qualified$5,056/mo
Single Family Residence
Built in 2015
9,809 Square Feet Lot
$782,400 Zestimate®
$369/sqft
$255/mo HOA
What's special
Raised-hearth gas fireplaceStone-faced gas fireplaceKitchen features quartz countersSingle-level ramblerDual-fuel stoveLaundry sinkHigh ceilings
- 8 days |
- 58 |
- 0 |
Zillow last checked:
Listing updated:
Listed by:
Susan Crawford,
KW North Sound
Source: NWMLS as distributed by MLS GRID,MLS#: 2564297
Facts & features
Interior
Bedrooms & bathrooms
- Bedrooms: 3
- Bathrooms: 3
- Full bathrooms: 1
- 3/4 bathrooms: 1
- 1/2 bathrooms: 1
- Main level bathrooms: 3
- Main level bedrooms: 3
Primary bedroom
- Level: Main
Bedroom
- Level: Main
Bedroom
- Level: Main
Bathroom full
- Level: Main
Bathroom three quarter
- Level: Main
Other
- Level: Main
Den office
- Level: Main
Dining room
- Level: Main
Entry hall
- Level: Main
Kitchen with eating space
- Level: Main
Living room
- Level: Main
Heating
- Fireplace, 90%+ High Efficiency, Heat Pump, Electric, Natural Gas
Cooling
- Heat Pump
Appliances
- Included: Dishwasher, Disposal, Dryer, Microwave, Refrigerator, Stove(s)/Range(s), Tankless Water Heater, Washer, Dishwasher(s), Dryer(s), Garbage Disposal, Microwave(s), Refrigerator(s), Washer(s), Water Heater: Tankless, Water Heater Location: Garage
Features
- Bath Off Primary, Ceiling Fan(s), Dining Room
- Flooring: Ceramic Tile
- Doors: French Doors
- Windows: Dbl Pane/Storm Window
- Basement: None
- Number of fireplaces: 2
- Fireplace features: Gas, Main Level: 2, Fireplace
Interior area
- Total structure area: 2,145
- Total interior livable area: 2,145 sqft
Property
Parking
- Total spaces: 6
- Parking features: Attached Garage
- Has attached garage: Yes
- Covered spaces: 3
- Uncovered spaces: 3
Features
- Levels: One
- Stories: 1
- Entry location: Main
- Patio & porch: Bath Off Primary, Ceiling Fan(s), Dbl Pane/Storm Window, Dining Room, Fireplace, Fireplace (Primary Bedroom), French Doors, Security System, Sprinkler System, Vaulted Ceiling(s), Walk-In Closet(s), Water Heater
- Has view: Yes
- View description: See Remarks, Territorial
Lot
- Size: 9,809 Square Feet
- Features: Corner Lot, Curbs, Paved, Sidewalk, Cable TV, Fenced-Partially, Gas Available, Patio, Sprinkler System
- Topography: Level
- Residential vegetation: Garden Space
Details
- Parcel number: P132639
- Zoning description: Jurisdiction: City
- Special conditions: Standard
Construction
Type & style
- Home type: SingleFamily
- Architectural style: Traditional,1 Story
- Property subtype: Single Family Residence
Materials
- Cement Planked, Cement Plank
- Foundation: Poured Concrete
- Roof: Composition
Condition
- Very Good
- Year built: 2015
- Major remodel year: 2018
Details
- Builder name: Landed Gentry
Utilities & green energy
- Electric: Company: PSE
- Sewer: Sewer Connected, Company: City of Mount Vernon
- Water: Public, Company: Skagit PUD
- Utilities for property: Comcast/Xfinity, Comcast/Xfinity
Community & HOA
Community
- Features: Age Restriction
- Security: Security System
- Senior community: Yes
- Subdivision: Mt Vernon Hill
HOA
- Services included: Common Area Maintenance, Maintenance Grounds
- HOA fee: $255 monthly
- HOA phone: 425-897-3400
Location
- Region: Mount Vernon
Financial & listing details
- Price per square foot: $369/sqft
- Annual tax amount: $8,503
- Date on market: 8/1/2026
- Cumulative days on market: 12 days
- Listing terms: Conventional
- Inclusions: Dishwasher(s), Dryer(s), Garbage Disposal, Microwave(s), Refrigerator(s), Stove(s)/Range(s), Washer(s)
Estimated market value
$782,400
$743,000 - $822,000
$3,290/mo
Price history
| Date | Event | Price |
|---|---|---|
| 8/13/2026 | Price change | $792,000-3.4%$369/sqft |
Source:  NWMLS as distributed by MLS GRID #2564297 Report a problem NWMLS as distributed by MLS GRID #2564297 Report a problem | ||
| 8/6/2026 | Listed for sale | $820,000$382/sqft |
Source: NWMLS as distributed by MLS GRID #2564297 Report a problem | ||
Public tax history
Tax history is unavailable.
Monthly payment
Est. payment
Payment breakdown
Explore the cost of this home by adjusting the details. Changes won't be saved.Climate risks
Neighborhood: 98274
Nearby schools
GreatSchools rating
- 3/10Harriet RowleyGrades: K-5Distance: 0.4 mi
- 3/10Mount Baker Middle SchoolGrades: 6-8Distance: 1.6 mi
- 5/10Mount Vernon High SchoolGrades: 9-12Distance: 2.1 mi
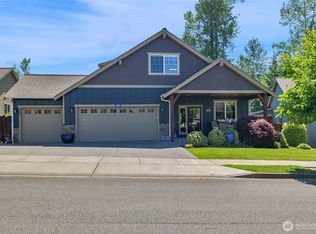
- $850,0003 bd3 ba2.5k sqft431 Timberland Loop, Mount Vernon, WA 98273Sold
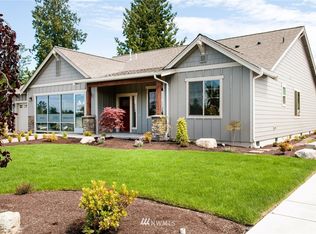
- $734,8003 bd2 ba1.9k sqft440 Twinbrooks Dr, Mount Vernon, WA 98273Off Market
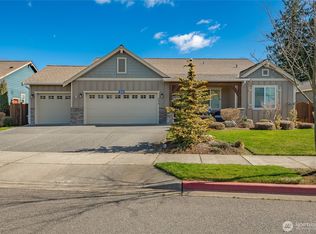
- $797,5003 bd2 ba1.9k sqft534 Twin Brooks Dr, Mount Vernon, WA 98274Sold
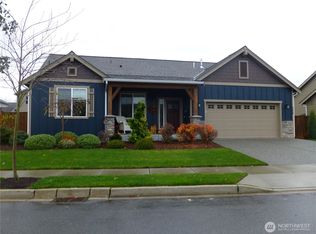
- $799,8003 bd2 ba1.9k sqft550 Twin Brooks Dr, Mount Vernon, WA 98273Sold
- $610,0003 bd3 ba2.5k sqft511 Ruby Peak Ave, Mount Vernon, WA 98273Sold
- $725,0003 bd2 ba1.7k sqft530 Timberland Loop, Mount Vernon, WA 98273Sold
- $589,0003 bd3 ba2.3k sqft4663 Glacier St, Mount Vernon, WA 98273For Sale
- $700,0002 bd2 ba1.7k sqft400 Twin Brooks Dr, Mount Vernon, WA 98274Sold
A local agent can set up tours, give advice and negotiate with sellers.
Similar homes
- $779,0003 bd2 ba1.9k sqft726 Twin Brooks Drive, Mount Vernon, WA 98273Active
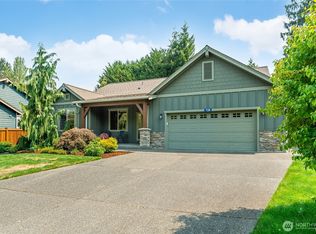 MLS ID #2562856, Danielle Martin. NWMLS as distributed by MLS GRID
 - $650,0003 bd2 ba1.9k sqft1519 Brentwood Lane, Mount Vernon, WA 98274Active
 MLS ID #2565250, Dominic Pettruzzelli. NWMLS as distributed by MLS GRID
 - $825,0004 bd3 ba2.5k sqftMaddox Creek Pud, Phase 1, Mount Vernon, WA 98274Active
 MLS ID #2564168, Claudia Kuniholm. NWMLS as distributed by MLS GRID
 - $779,9504 bd3 ba2.6k sqft1218 Alpine View Drive, Mount Vernon, WA 98274Active
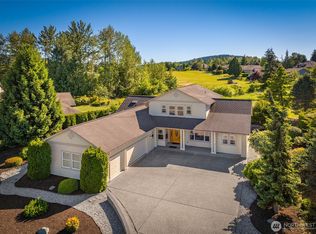 MLS ID #2541991, Brett Ahlin. NWMLS as distributed by MLS GRID
 - $635,0004 bd3 ba2.3k sqft420 Barry Loop, Mount Vernon, WA 98274ActiveMLS ID #2568124, Hannah Marie Jones. NWMLS as distributed by MLS GRID
- $729,0003 bd3 ba2.7k sqft627 N Waugh Road, Mount Vernon, WA 98273ActiveMLS ID #2565622, Wendy Belanger. NWMLS as distributed by MLS GRID
- $599,9003 bd3 ba1.6k sqft3320 E Montgomery Street, Mount Vernon, WA 98274ActiveMLS ID #2563194, Tate White. NWMLS as distributed by MLS GRID
- $709,9503 bd2 ba2.1k sqftWoodside Pud, Mount Vernon, WA 98274ActiveMLS ID #2558002, Kellie J Van Essen. NWMLS as distributed by MLS GRID
- $825,0005 bd3 ba3.1k sqftDigby Heights Phase 1, Mount Vernon, WA 98274ActiveMLS ID #2557768, Aaron Deol. NWMLS as distributed by MLS GRID
- $625,0003 bd2 ba1.6k sqft510 Sioux Drive W, Mount Vernon, WA 98273ActiveMLS ID #2560883, Dawn A. Asuncion. NWMLS as distributed by MLS GRID
- $650,0004 bd3 ba2.1k sqft2730 Iroquois Drive, Mount Vernon, WA 98273ActiveMLS ID #2568834, Liz Mauricio. NWMLS as distributed by MLS GRID
- $628,5004 bd3 ba2.1k sqft3420 Barry Place, Mount Vernon, WA 98274ActiveMLS ID #2561997, Samantha Beckett. NWMLS as distributed by MLS GRID
- $715,0003 bd3 ba2.4k sqft801 N Waugh Road, Mount Vernon, WA 98273ActiveMLS ID #2539532, Shelly Tveit. NWMLS as distributed by MLS GRID
- $900,0003 bd3 ba1.8k sqft22120 Gaspard Lane, Mount Vernon, WA 98274ActiveMLS ID #2561715, Elisabeth Blalock. NWMLS as distributed by MLS GRID
- $555,0003 bd3 ba1.4k sqftSkagit Highlands, Mount Vernon, WA 98273ActiveMLS ID #2566822, Scott Farley. NWMLS as distributed by MLS GRID
- $794,0003 bd2 ba2.6k sqft1209 S 10th Street, Mount Vernon, WA 98274ActiveMLS ID #2465356, Brenton Holland. NWMLS as distributed by MLS GRID
- $615,0003 bd2 ba1.6k sqftHillcrest Landing, Mount Vernon, WA 98274ActiveMLS ID #2564153, Machelle Osborne. NWMLS as distributed by MLS GRID
- $625,0003 bd3 ba2k sqft4843 Shelby Place, Mount Vernon, WA 98274ActiveMLS ID #2525606, Hayley Ford. NWMLS as distributed by MLS GRID
- $695,0004 bd3 ba2.3k sqft415 Manito Drive, Mount Vernon, WA 98273ActiveMLS ID #2565395, Debbie Benjamin. NWMLS as distributed by MLS GRID
- $819,0003 bd2 ba1.8k sqftThe Uplands, Mount Vernon, WA 98273ActiveMLS ID #2501417, Elizabeth A. Miller. NWMLS as distributed by MLS GRID
