Discover the epitome of comfortable living in this exquisite home located in sought after Twin Brooks--one of Landed Gentry's best 55+ communities. With meticulous attention to detail & a range of thoughtful upgrades, this residence is designed for those who appreciate quality, convenience & style. Enjoy single level living without a single step, wide hallways provide effortless mobility throughout the home. Add a spacious 3 car garage with ample storage and you have "absolutely perfect". Natural light pours in through the windows & the professional landscaped yard serves as your very own private park. Upgraded interior finishes & even AC. Every consideration has been made to make this 3 bedroom/den home exactly what you are looking for.
Sold
Listed by: Windermere RE Whatcom, Inc. • Kathleen M. Stauffer
Bought with: CENTURY 21 North Homes Realty
$797,500
534 Twin Brooks Drive, Mount Vernon, WA 98273
3beds
1,950sqft
Single Family Residence
Built in 2015
8,489 Square Feet Lot
$794,300 Zestimate®
$409/sqft
$3,286 Estimated rent
Home value
$794,300
$691,000 - $906,000
$3,286/mo
Zestimate® history
Owner options
List your home for rent
$3,286/mo
Rent Zestimate®
Find your next renter with Zillow Rental Manager. Plus, with online applications, you can quickly screen prospective tenants – for free.
$3,286/mo
Rent Zestimate®
Refinance and save
$5,106/mo
Est. payment
Refinancing to a lower rate could help reduce your monthly payments and save thousands over the life of the loan.
$5,106/mo
Est. payment
Explore your selling options
Work with a Zillow partner agent
Leverage their expertise and Zillow's premium Showcase listings to get your home seen by more buyers.
Get startedList with your own agent
Get your home in front of millions of buyers by listing it on Zillow.
Learn how to do itSell it yourself
Take full control of how buyers see your home on Zillow by listing For Sale by Owner (FSBO).
List your homeWhat's special
Zillow last checked:
Listing updated:
Listed by:
Kathleen M. Stauffer,
Windermere RE Whatcom, Inc.
Bought with:
Nora Mazonson, 128668
CENTURY 21 North Homes Realty
Source: NWMLS as distributed by MLS GRID,MLS#: 2341001
Facts & features
Interior
Bedrooms & bathrooms
- Bedrooms: 3
- Bathrooms: 2
- Full bathrooms: 1
- 3/4 bathrooms: 1
- Main level bathrooms: 2
- Main level bedrooms: 3
Primary bedroom
- Level: Main
Bedroom
- Level: Main
Bedroom
- Level: Main
Bathroom full
- Level: Main
Bathroom three quarter
- Level: Main
Den office
- Level: Main
Dining room
- Level: Main
Great room
- Level: Main
Kitchen with eating space
- Level: Main
Utility room
- Level: Main
Heating
- Fireplace, Forced Air, Natural Gas
Cooling
- Has cooling: Yes
Appliances
- Included: Dishwasher(s), Disposal, Microwave(s), Refrigerator(s), Stove(s)/Range(s), Garbage Disposal, Water Heater Location: Garage
Features
- Bath Off Primary, Dining Room
- Flooring: Hardwood, Slate, Vinyl, Carpet
- Windows: Double Pane/Storm Window
- Basement: None
- Number of fireplaces: 1
- Fireplace features: Gas, Main Level: 1, Fireplace
Interior area
- Total structure area: 1,950
- Total interior livable area: 1,950 sqft
Property
Parking
- Total spaces: 3
- Parking features: Attached Garage
- Attached garage spaces: 3
Features
- Levels: One
- Stories: 1
- Patio & porch: Bath Off Primary, Double Pane/Storm Window, Dining Room, Fireplace, Security System, Walk-In Pantry
- Has view: Yes
- View description: Territorial
Lot
- Size: 8,489 Square Feet
- Dimensions: 79 x 105
- Features: Paved, Sidewalk, Cable TV, Fenced-Partially, Gas Available, Patio, Sprinkler System
- Topography: Level
Details
- Parcel number: P132646
- Zoning: City
- Zoning description: Jurisdiction: City
- Special conditions: Standard
Construction
Type & style
- Home type: SingleFamily
- Architectural style: 1 Story
- Property subtype: Single Family Residence
Materials
- Cement/Concrete, Stone
- Foundation: Slab
- Roof: Composition
Condition
- Year built: 2015
- Major remodel year: 2015
Details
- Builder name: Landed Gentry
Utilities & green energy
- Electric: Company: PUD
- Sewer: Sewer Connected, Company: Mount Vernon City
- Water: Public, Company: Mount Vernon City
- Utilities for property: Xfinity, Xfinity
Community & HOA
Community
- Features: Age Restriction, CCRs, Clubhouse, Trail(s)
- Security: Security System
- Senior community: Yes
- Subdivision: Mount Vernon
HOA
- HOA fee: $247 monthly
Location
- Region: Mount Vernon
Financial & listing details
- Price per square foot: $409/sqft
- Tax assessed value: $719,600
- Annual tax amount: $6,882
- Date on market: 5/5/2025
- Cumulative days on market: 443 days
- Listing terms: Conventional,FHA,VA Loan
- Inclusions: Dishwasher(s), Garbage Disposal, Microwave(s), Refrigerator(s), Stove(s)/Range(s)
Price history
| Date | Event | Price |
|---|---|---|
| 4/7/2025 | Sold | $797,500-0.3%$409/sqft |
Source:  NWMLS as distributed by MLS GRID #2341001 Report a problem NWMLS as distributed by MLS GRID #2341001 Report a problem | ||
| 3/10/2025 | Pending sale | $799,900$410/sqft |
Source: NWMLS as distributed by MLS GRID #2341001 Report a problem | ||
| 3/7/2025 | Listed for sale | $799,900+82.4%$410/sqft |
Source: NWMLS as distributed by MLS GRID #2341001 Report a problem | ||
| 4/7/2016 | Sold | $438,547$225/sqft |
Source: NWMLS as distributed by MLS GRID #826007 Report a problem | ||
Public tax history
| Year | Property taxes | Tax assessment |
|---|---|---|
| 2024 | $7,616 +10.7% | $719,600 +6.9% |
| 2023 | $6,883 +0.5% | $673,200 +1.8% |
| 2022 | $6,848 | $661,200 +18.8% |
| 2021 | -- | $556,600 +11% |
| 2020 | $6,291 +29.8% | $501,300 +3.3% |
| 2019 | $4,847 -21.5% | $485,100 +14.6% |
| 2018 | $6,174 +8.3% | $423,300 +2% |
| 2017 | $5,699 +378.4% | $415,000 +7.4% |
| 2016 | $1,191 | $386,400 +383% |
| 2015 | -- | $80,000 |
Find assessor info on the county website
Neighborhood: 98274
Nearby homes
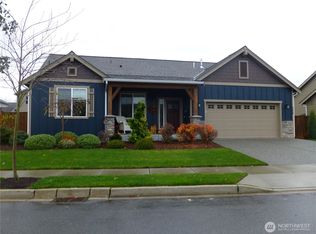
- $799,8003 bd2 ba1.9k sqft550 Twin Brooks Dr, Mount Vernon, WA 98273Sold
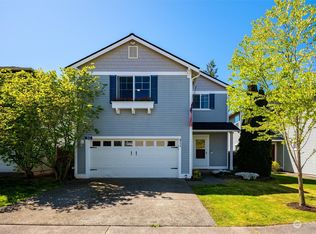
- $610,0003 bd3 ba2.5k sqft511 Ruby Peak Ave, Mount Vernon, WA 98273Sold
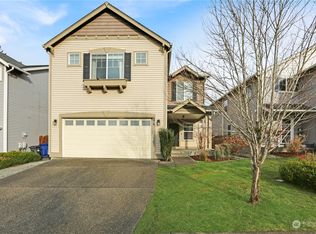
- $580,0004 bd3 ba2.8k sqft574 Ruby Peak Ave, Mount Vernon, WA 98273Sold

- $518,0003 bd3 ba1.9k sqft522 Ruby Peak Ave, Mount Vernon, WA 98273Sold
- $735,6003 bd2 ba1.9k sqft440 Twinbrooks Dr, Mount Vernon, WA 98273Off Market
- $600,0004 bd3 ba2.8k sqft502 Ruby Peak Ave, Mount Vernon, WA 98273Sold
- $589,0003 bd3 ba2.3k sqft4663 Glacier St, Mount Vernon, WA 98273For Sale
- $725,0003 bd2 ba1.7k sqft530 Timberland Loop, Mount Vernon, WA 98273Sold
Nearby schools
GreatSchools rating
- 3/10Harriet RowleyGrades: K-5Distance: 0.4 mi
- 3/10Mount Baker Middle SchoolGrades: 6-8Distance: 1.6 mi
- 5/10Mount Vernon High SchoolGrades: 9-12Distance: 2.2 mi
Schools provided by the listing agent
- High: Mount Vernon High
Source: NWMLS as distributed by MLS GRID. This data may not be complete. We recommend contacting the local school district to confirm school assignments for this home.


Get pre-qualified for a loan
At Zillow Home Loans, we can pre-qualify you in as little as 5 minutes with no impact to your credit score.An equal housing lender. NMLS #10287.
- Washington
- Skagit County
- Mount Vernon
- 98274
- 534 Twin Brooks Drive
Nearby cities
Nearby neighborhoods
Nearby zip codes
Other Mount Vernon Topics
