Skip main navigation
Active
  • Listed by: CENTURY 21 North Homes Realty • Amanda Toscano
    Price cut: $5.1K (8/12)
    $469,900

    1521 Portobello Avenue, Sedro Woolley, WA 98284

    3beds
    944sqft
    : 
    $2,859/mo
    Get pre-qualified
    Single Family Residence
    Built in 2003
    3,920 Square Feet Lot
    $-- Zestimate®
    $498/sqft
    $10/mo HOA

    What's special

    Kitchen features maple cabinetsNew vinyl plank flooringNewer furnaceEasy-care low-maintenance yardUpdated appliancesFresh interior paintCovered front porch
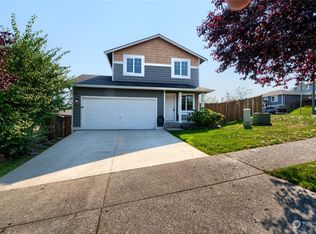
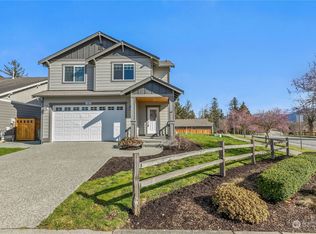
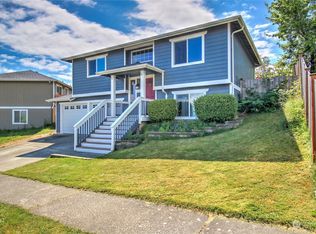
    Updated, beautifully decorated single-level 3 bedroom, 1 3/4 bath rambler with vaulted ceilings and wonderful mountain and territorial views. Fresh interior paint and new vinyl plank flooring create a light, modern feel the moment you walk in, and the easy-care, low-maintenance yard lets you spend more time enjoying your home instead of working on it. Enjoy a spacious living area that opens to a large deck, perfect for relaxing or entertaining, all on one convenient level.The kitchen features maple cabinets and updated appliances, with gas forced-air heat to keep things cozy year-round. Big-ticket items are taken care of with a newer furnace, hot water tank, and a recent roof, offering peace of mind and low-maintenance living.Outside, a covered front porch welcomes you home, while nearby walking trails, a golf course, and three neighborhood play areas make it easy to enjoy the outdoors. Conveniently close to town, this home offers the perfect blend of accessibility and relaxed, single-level living. Come see how the seller’s thoughtful updates have transformed this low-maintenance house into a warm, inviting home.
    35 days
    |
    290
    |
    10
    |

    Zillow last checked:

    Listing updated:

    Listed by:

    Amanda Toscano,

    CENTURY 21 North Homes Realty

    Source: NWMLS as distributed by MLS GRID,MLS#: 2551258MLS Logo

      Facts & features

      Interior

      Bedrooms & bathrooms
      • Bedrooms: 3
      • Bathrooms: 2
      • Full bathrooms: 1
      • 3/4 bathrooms: 1
      • Main level bathrooms: 2
      • Main level bedrooms: 3
      Primary bedroom
      • Level: Main
      Bedroom
      • Level: Main
      Bedroom
      • Level: Main
      Bathroom full
      • Level: Main
      Bathroom three quarter
      • Level: Main
      Dining room
      • Level: Main
      Kitchen without eating space
      • Level: Main
      Living room
      • Level: Main
      Heating
      • Forced Air, Electric, Natural Gas
      Cooling
      • None
      Appliances
      • Included: Dishwasher, Refrigerator, Stove(s)/Range(s), Dishwasher(s), Refrigerator(s), Water Heater: Gas, Water Heater Location: Garage
      Features
      • Ceiling Fan(s), Dining Room
      • Flooring: Vinyl Plank, Carpet
      • Windows: Dbl Pane/Storm Window
      • Basement: None
      • Has fireplace: No
      Interior area
      • Total structure area: 944
      • Total interior livable area: 944 sqft

      Property

      Parking
      • Total spaces: 4
      • Parking features: Attached Garage
      • Has attached garage: Yes
      • Covered spaces: 2
      • Uncovered spaces: 2
      Features
      • Levels: One
      • Stories: 1
      • Patio & porch: Ceiling Fan(s), Dbl Pane/Storm Window, Dining Room, Water Heater
      • Has view: Yes
      • View description: Territorial
      Lot
      • Size: 3,920 Square Feet
      • Dimensions: 53 x 75
      • Features: Paved, Sidewalk, Cable TV, Deck, Fenced-Fully, High Speed Internet
      • Topography: Sloped
      Details
      • Parcel number: P120670
      • Zoning: 20SWNTOWN
      • Zoning description: Jurisdiction: City
      • Special conditions: Standard

      Construction

      Type & style
      • Home type: SingleFamily
      • Architectural style: Traditional,1 Story
      • Property subtype: Single Family Residence
      Materials
      • Wood Products
      • Foundation: Poured Concrete
      • Roof: Composition
      Condition
      • Very Good
      • Year built: 2003

      Utilities & green energy

      • Electric: Company: PSE
      • Sewer: Sewer Connected, Company: City of Sedro Woolley
      • Water: Public, Company: PUD
      • Utilities for property: Comcast, Comcast

      Community & HOA

      Community
      • Features: CCRs, Golf, Playground, Trail(s)
      • Subdivision: Sedro Woolley
      HOA
      • Services included: Common Area Maintenance
      • HOA fee: $120 annually
      Location
      • Region: Sedro Woolley

      Financial & listing details

      • Price per square foot: $498/sqft
      • Tax assessed value: $354,500
      • Annual tax amount: $3,476
      • Date on market: 7/19/2026
      • Cumulative days on market: 25 days
      • Listing terms: Conventional,FHA,State Bond,USDA Loan,VA Loan
      • Inclusions: Dishwasher(s), Refrigerator(s), Stove(s)/Range(s)

        Estimated market value

        Not available

        Estimated sales range

        Not available

        Not available

        Price history

        DateEventPrice
        8/12/2026Price change$469,900-1.1%$498/sqft
        Source: NWMLS as distributed by MLS GRID #2551258 Report a problem
        7/28/2026Listed for sale$475,000$503/sqft
        Source: NWMLS as distributed by MLS GRID #2551258 Report a problem
        7/17/2026Pending sale$475,000$503/sqft
        Source: NWMLS as distributed by MLS GRID #2551258 Report a problem
        7/8/2026Listed for sale$475,000+4.4%$503/sqft
        Source: NWMLS as distributed by MLS GRID #2551258 Report a problem
        5/29/2024Sold$455,000+2.5%$482/sqft
        Source: NWMLS as distributed by MLS GRID #2217228 Report a problem
        4/10/2024Pending sale$444,000$470/sqft
        Source: NWMLS as distributed by MLS GRID #2217228 Report a problem
        4/3/2024Listed for sale$444,000+99.6%$470/sqft
        Source: NWMLS as distributed by MLS GRID #2217228 Report a problem
        11/7/2017Sold$222,500+3.5%$236/sqft
        Source: NWMLS as distributed by MLS GRID #1193272 Report a problem
        9/16/2017Pending sale$215,000$228/sqft
        Source: Wilson Peck Real Estate #1193272 Report a problem
        9/14/2017Listed for sale$215,000+7.5%$228/sqft
        Source: Wilson Peck Real Estate #1193272 Report a problem
        4/21/2006Sold$199,950$212/sqft
        Source: NWMLS as distributed by MLS GRID #25164917 Report a problem

        Public tax history

        YearProperty taxesTax assessment
        2024$3,270 +677.4%$354,500 +50.5%
        2023$421 $235,600
        2022-- $235,600
        2021-- $235,600
        2020$2,408 +37.2%$235,600 +3.2%
        2019$1,755 -17.9%$228,200 +11.8%
        2018$2,137 +13.5%$204,200 +9.1%
        2017$1,883 +1.9%$187,100 +11.9%
        2016$1,847 +4.7%$167,200 +9%
        2015$1,764 +4.3%$153,400 +9.4%
        2013$1,691 $140,200 +6%
        2012$1,691 -2.7%$132,300 -6.2%
        2011$1,739 $141,100 -15.7%
        2010$1,739 -2.2%$167,300 -17%
        2009$1,778 +2.9%$201,500 +10.9%
        2008$1,728 $181,700
        2007$1,728 $181,700
        2003-- --
        Find assessor info on the county website

        Monthly payment

        Est. payment

        Payment breakdown

        Explore the cost of this home by adjusting the details. Changes won't be saved.
        All calculations are estimates and provided by Zillow, Inc. for informational purposes only. Actual amounts may vary.
        HOA fees may include property taxes on listings classified as Co-Ops. Contact the listing agent and/or owner for fee details.
        See how much you could borrow to make a competitive offer.

        Climate risks

        Neighborhood: 98284

        Getting around

        7 / 100
        Car-Dependent
        4 / 100
        Somewhat Bikeable

        Nearby schools

        GreatSchools rating
        Schools provided by the listing agent
        • Elementary: Evergreen Elem
        • Middle: Cascade Mid
        • High: Sedro Woolley Snr Hi

        Source: NWMLS as distributed by MLS GRID. This data may not be complete. We recommend contacting the local school district to confirm school assignments for this home.

        A local agent can set up tours, give advice and negotiate with sellers.

        A local lender can help you make sure your offer is ready when you are.

        Browse local experts

        Similar homes