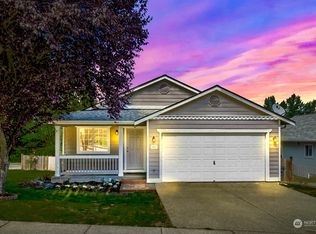
Tucked against a peaceful greenbelt with nearby trail access, this Mount Vernon home offers the ideal blend of privacy, convenience, and low-maintenance living. Enjoy a spacious backyard with a natural setting behind the home, creating a quiet retreat while still being close to everything. Inside, the updated kitchen features a gas range, perfect for everyday living and hosting. Major upgrades are already complete, including a new roof and water heater in 2023, helping reduce unexpected expenses and giving you peace of mind from day one. The functional layout includes a two-car garage and comfortable living spaces designed for easy ownership. With an extremely low HOA, this home keeps monthly costs more predictable compared to many options on the market. Located just minutes from I-5, local schools, shopping, and Skagit Valley Hospital, this is a great fit for buyers looking for convenience without sacrificing a quieter neighborhood feel. Nearby trail access adds an extra lifestyle benefit for walking, biking, and getting outdoors. Ask about the preferred lender 1-0 rate buy down with Brad Carson at Movement Mortgage (buyer must qualify), which may help lower your monthly payment. If you’re looking for a move-in ready home with key updates already done, a great location, and long-term value, this is one you don’t want to miss. Schedule your showing today.
Sold
Zillow last checked:
Listing updated:
Bought with:
Victoria Buerger, 15987
Coldwell Banker 360 Team
Source: NWMLS as distributed by MLS GRID,MLS#: 2500082
Price history
| Date | Event | Price |
|---|---|---|
| 6/22/2026 | Sold | $560,000$430/sqft |
Source:  NWMLS as distributed by MLS GRID #2500082 Report a problem NWMLS as distributed by MLS GRID #2500082 Report a problem | ||
| 4/30/2026 | Pending sale | $560,000$430/sqft |
Source: NWMLS as distributed by MLS GRID #2500082 Report a problem | ||
| 4/3/2026 | Listed for sale | $560,000+14.3%$430/sqft |
Source: NWMLS as distributed by MLS GRID #2500082 Report a problem | ||
| 4/12/2023 | Listing removed | -- |
Source:  RE/MAX International Report a problem RE/MAX International Report a problem | ||
| 3/1/2023 | Pending sale | $490,000-2.6%$376/sqft |
Source: RE/MAX International #2027500 Report a problem | ||
| 2/17/2023 | Sold | $503,000+2.7%$386/sqft |
Source: NWMLS as distributed by MLS GRID #2027500 Report a problem | ||
| 1/21/2023 | Pending sale | $490,000$376/sqft |
Source: NWMLS as distributed by MLS GRID #2027500 Report a problem | ||
| 1/13/2023 | Listed for sale | $490,000+30.7%$376/sqft |
Source: NWMLS as distributed by MLS GRID #2027500 Report a problem | ||
| 7/24/2020 | Sold | $375,000+4.7%$288/sqft |
Source: NWMLS as distributed by MLS GRID #1610440 Report a problem | ||
| 6/10/2020 | Pending sale | $358,000$275/sqft |
Source: Century 21 Northwest #1610440 Report a problem | ||
| 6/3/2020 | Listed for sale | $358,000+79%$275/sqft |
Source: Century 21 Northwest #1610440 Report a problem | ||
| 10/14/2010 | Listing removed | $200,000-4.8%$154/sqft |
Source: Windermere Real Estate/Skagit Valley #55206 Report a problem | ||
| 6/5/2010 | Listed for sale | $210,000$161/sqft |
Source: Windermere Real Estate/Skagit Valley #55206 Report a problem | ||
| 5/2/2010 | Listing removed | $210,000$161/sqft |
Source: Windermere Real Estate/Skagit Valley #55206 Report a problem | ||
| 4/14/2010 | Listed for sale | $210,000-4.5%$161/sqft |
Source: Windermere Real Estate/Skagit Valley #55206 Report a problem | ||
| 11/14/2009 | Listing removed | $220,000$169/sqft |
Source: Windermere Real Estate/Skagit Valley #29076262 Report a problem | ||
| 9/24/2009 | Listed for sale | $220,000-4.3%$169/sqft |
Source: Windermere Real Estate/Skagit Valley #29076262 Report a problem | ||
| 8/18/2009 | Listing removed | $230,000$177/sqft |
Source: Windermere Real Estate/Skagit Valley #29076262 Report a problem | ||
| 6/18/2009 | Listed for sale | $230,000+34.9%$177/sqft |
Source: Windermere Real Estate/Skagit Valley #29076262 Report a problem | ||
| 5/28/2004 | Sold | $170,495$131/sqft |
Source: NWMLS as distributed by MLS GRID #24031660 Report a problem | ||


Get a cash offer in 3 minutes
Find out how much your home could sell for in as little as 3 minutes with a no-obligation cash offer.
Estimated market value
$561,000
