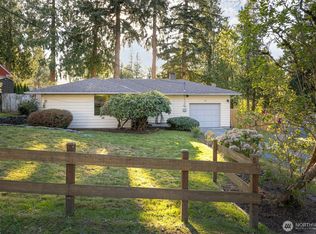
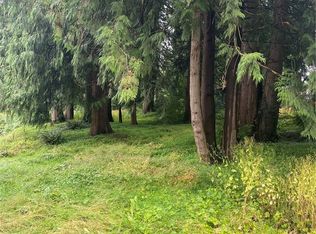
Nestled on a serene, fully fenced .25-acre lot, this thoughtfully updated mid-century split-entry home blends classic Northwest architecture with modern comforts & a setting that feels like living in the woods while remaining close to everyday conveniences. Major improvements include a new roof installed in Sp. '2026 and updated electrical, providing peace of mind for years to come. Step inside to a bright and welcoming entry and head upstairs to the thoughtfully updated main living space. The kitchen, remodeled in 2019/2020, features quartz countertops, white cabinetry, double ovens, a stylish tile backsplash, and an oversized peninsula perfect for morning coffee, casual meals, or gathering with friends. New laminate wood flooring adds warmth and continuity throughout the upper level. The spacious living room overlooks the expansive backyard, creating a peaceful, treehouse-like atmosphere. Step outside to the deck and enjoy the sounds of nature, mature landscaping, and the property's beautiful mock orange tree, which puts on a spectacular display when in bloom each spring. Two bedrooms, including the primary with dual closets, are located on the upper level, along with a full bath featuring double sinks and extra storage. Downstairs, you'll find a family room, a third bedroom, and a versatile utility room that could easily accommodate multigenerational living plus additional storage. A two-car garage and ample off-street parking complete this well-maintained home.
Active
Listed by: Windermere RE North, Inc. • Danielle Martin
$599,000
1105 N 14th Street, Mount Vernon, WA 98273
3beds
2,274sqft
Single Family Residence
Built in 1966
0.25 Acres Lot
$587,600 Zestimate®
$263/sqft
$-- HOA
What's special
Ample off-street parkingMature landscapingTwo-car garageDouble ovensVersatile utility roomWhite cabinetryStylish tile backsplash
- 2 days |
- 316 |
- 35 |
Likely to sell faster than
Zillow last checked:
Listing updated:
Listed by:
Danielle Martin,
Windermere RE North, Inc.
Source: NWMLS as distributed by MLS GRID,MLS#: 2549017
Loading...
Facts & features
Interior
Bedrooms & bathrooms
- Bedrooms: 3
- Bathrooms: 2
- Full bathrooms: 1
- 3/4 bathrooms: 1
- Main level bathrooms: 1
- Main level bedrooms: 2
Primary bedroom
- Level: Main
Bedroom
- Level: Lower
Bedroom
- Level: Main
Bathroom full
- Level: Main
Bathroom three quarter
- Level: Lower
Dining room
- Level: Main
Entry hall
- Level: Split
Family room
- Level: Lower
Kitchen with eating space
- Level: Main
Living room
- Level: Main
Utility room
- Level: Lower
Heating
- Fireplace, Baseboard, Electric, Wood
Cooling
- None
Appliances
- Included: Dishwasher, Disposal, Double Oven, Dryer, Microwave, Refrigerator, Stove(s)/Range(s), Washer, Dishwasher(s), Dryer(s), Garbage Disposal, Microwave(s), Refrigerator(s), Washer(s), Water Heater: Electric, Water Heater Location: Garage
Features
- Dining Room
- Flooring: Laminate
- Doors: French Doors
- Basement: Finished
- Number of fireplaces: 2
- Fireplace features: Wood Burning, Lower Level: 1, Main Level: 1, Fireplace
Interior area
- Total structure area: 2,274
- Total interior livable area: 2,274 sqft
Video & virtual tour
Property
Parking
- Total spaces: 7
- Parking features: Attached Garage, RV Parking
- Has attached garage: Yes
- Covered spaces: 2
- Uncovered spaces: 5
Features
- Levels: Multi/Split
- Entry location: Split
- Patio & porch: Dining Room, Fireplace, French Doors, Water Heater
- Has view: Yes
- View description: Territorial
Lot
- Size: 0.25 Acres
- Features: Paved, Cable TV, Deck, Fenced-Fully, High Speed Internet, Outbuildings, RV Parking
- Topography: Level
- Residential vegetation: Garden Space, Wooded
Details
- Parcel number: P53409
- Zoning description: Jurisdiction: City
- Special conditions: Standard
Construction
Type & style
- Home type: SingleFamily
- Architectural style: See Remarks,Split Entry
- Property subtype: Single Family Residence
Materials
- Brick, Wood Siding
- Foundation: Poured Concrete
- Roof: Composition
Condition
- Good
- Year built: 1966
- Major remodel year: 1966
Utilities & green energy
- Electric: Company: PSE
- Sewer: Sewer Connected, Company: City of Mt. Vernon
- Water: Public, Company: Skagit PUD
- Utilities for property: Xfinity, Xfinity
Community & HOA
Community
- Subdivision: Mount Vernon
Location
- Region: Mount Vernon
Financial & listing details
- Price per square foot: $263/sqft
- Tax assessed value: $610,000
- Annual tax amount: $6,497
- Date on market: 7/6/2026
- Cumulative days on market: 4 days
- Listing terms: Conventional,FHA,See Remarks,VA Loan
- Inclusions: Dishwasher(s), Double Oven, Dryer(s), Garbage Disposal, Microwave(s), Refrigerator(s), Stove(s)/Range(s), Washer(s)
Estimated market value
$587,600
$558,000 - $617,000
$2,736/mo
Price history
| Date | Event | Price |
|---|---|---|
| 7/7/2026 | Listed for sale | $599,000+61.9%$263/sqft |
Source: | ||
| 5/29/2019 | Sold | $370,000+0%$163/sqft |
Source: | ||
| 5/10/2019 | Pending sale | $369,999$163/sqft |
Source: Windermere Real Estate/Anacortes Properties #1450931 Report a problem | ||
| 5/4/2019 | Listed for sale | $369,999+46.8%$163/sqft |
Source: Windermere Real Estate/Anacortes Properties #1450931 Report a problem | ||
| 7/13/2005 | Sold | $252,000+43.2%$111/sqft |
Source: | ||
| 2/16/2000 | Sold | $175,950$77/sqft |
Source: | ||
Public tax history
| Year | Property taxes | Tax assessment |
|---|---|---|
| 2024 | $6,457 +14.6% | $610,000 +10.7% |
| 2023 | $5,634 +1.8% | $551,000 +3.2% |
| 2022 | $5,532 | $534,000 +19.7% |
| 2021 | -- | $446,000 +22.5% |
| 2020 | $4,430 +23.9% | $364,100 +6.6% |
| 2019 | $3,576 -12.4% | $341,500 +9.3% |
| 2018 | $4,080 +15% | $312,300 +13.9% |
| 2017 | $3,547 +7.5% | $274,300 +14.1% |
| 2016 | $3,300 +18.7% | $240,500 +8.5% |
| 2015 | $2,780 +0.5% | $221,600 +23.2% |
| 2013 | $2,766 | $179,900 |
| 2012 | $2,766 -0.4% | $179,900 -5.2% |
| 2011 | $2,777 | $189,800 -11.5% |
| 2010 | $2,777 -5.6% | $214,500 -17.4% |
| 2009 | $2,941 +4.9% | $259,600 |
| 2008 | $2,803 | $259,600 |
| 2007 | $2,803 +26.8% | $259,600 +60.3% |
| 2003 | $2,211 -1.1% | $161,900 |
| 2002 | $2,235 +2.3% | $161,900 |
| 2001 | $2,184 +12.5% | $161,900 +4.9% |
| 2000 | $1,940 | $154,400 |
Find assessor info on the county website
Monthly payment
Est. payment$--/mo
Payment breakdown
Explore the cost of this home by adjusting the details. Changes won't be saved.All calculations are estimates and provided by Zillow, Inc. for informational purposes only. Actual amounts may vary.
HOA fees may include property taxes on listings classified as Co-Ops. Contact the listing agent and/or owner for fee details.
Mortgage interest rates are dependent on a number of factors, including credit score, down payment, and repayment length. Interest rate data provided by Zillow Group Marketplace, Inc. as of 1/1/1970 from various mortgage lenders with which we have lead or other similar arrangements; the Estimated Payment is an average of those rates.
See how much you could borrow to make a competitive offer.
Climate risks
Neighborhood: 98273
Nearby schools
GreatSchools rating
- 3/10Harriet RowleyGrades: K-5Distance: 2.4 mi
- 3/10Mount Baker Middle SchoolGrades: 6-8Distance: 1.3 mi
- 5/10Mount Vernon High SchoolGrades: 9-12Distance: 0.5 mi
Schools provided by the listing agent
- Elementary: Madison Elem
- Middle: La Venture Mid
- High: Mount Vernon High
Source: NWMLS as distributed by MLS GRID. This data may not be complete. We recommend contacting the local school district to confirm school assignments for this home.
A local agent can set up tours, give advice and negotiate with sellers.
A local lender can help you make sure your offer is ready when you are.
- Washington
- Skagit County
- Mount Vernon
- 98273
- 1105 N 14th Street