Skip main navigation
Sold
  • Listed by: Windermere RE Whatcom, Inc.
    Bought with: eXp Realty
    $490,000

    1011 N 14th Street, Mount Vernon, WA 98273

    2beds
    1,104sqft
    Single Family Residence
    Built in 1957
    8,276.4 Square Feet Lot
    $490,000 Zestimate®
    $444/sqft
    $2,441 Estimated rent

    Home value

    $490,000

    $461,000 - $519,000

    $2,441/mo

    Zestimate® history
    Loading
    Loading...

    Owner options

    List your home for rent

    $2,441/mo

    Rent Zestimate®

    Find your next renter with Zillow Rental Manager. Plus, with online applications, you can quickly screen prospective tenants – for free.

    Learn more

    $2,441/mo

    Rent Zestimate®

    Refinance and save

    $2,939/mo

    Est. payment

    Refinancing to a lower rate could help reduce your monthly payments and save thousands over the life of the loan.

    See today's rates

    $2,939/mo

    Est. payment

    Explore your selling options

    Work with a Zillow partner agent

    Leverage their expertise and Zillow's premium Showcase listings to get your home seen by more buyers.

    Get started

    List with your own agent

    Get your home in front of millions of buyers by listing it on Zillow.

    Learn how to do it

    Sell it yourself

    Take full control of how buyers see your home on Zillow by listing For Sale by Owner (FSBO).

    List your home

    What's special

    Original built-in cabinetsFully fenced level backyardTranquil dead-end streetExpansive picture windows
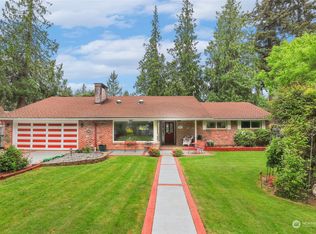
    Welcome to this beautifully preserved 2-bedroom, single-level mid-century gem nestled on a tranquil, dead-end street. Step inside and experience the classic 1950s charm, featuring original built-in cabinets and a buffet in the dining area—perfect for entertaining or showcasing your favorite pieces. The home boasts spacious rooms bathed in abundant natural sunlight, thanks to expansive picture windows that frame views of lush, mature landscaping and a fully fenced, level backyard—ideal for pets, gardening, or simply relaxing in private. Enjoy the convenience of being steps away from scenic walking trails, parks, grocery stores, medical offices, and schools, making daily errands a breeze. The full bathroom has been beautifully updated, blending modern comfort with retro style. A unique bonus: the garage includes an extra finished room, offering flexible options for storage, a hobby space, or parking a motorcycle or compact car. Don’t miss this opportunity to own a lovingly maintained, move-in-ready home with timeless appeal and an unbeatable location! Back on the market due to financing not the condition of the home the first time and this time the buyer wanted the moon! There are a few maintenance issues but nothing major.

    Zillow last checked:

    Listing updated:

    Listed by:

    Lynda L. Hinton,

    Windermere RE Whatcom, Inc.

    Bought with:

    Aaron Patrick Wilder, 124957

    eXp Realty

    Source: NWMLS as distributed by MLS GRID,MLS#: 2509358MLS Logo

    Facts & features

    Interior

    Bedrooms & bathrooms
    • Bedrooms: 2
    • Bathrooms: 1
    • Full bathrooms: 1
    • Main level bathrooms: 1
    • Main level bedrooms: 2
    Primary bedroom
    • Level: Main
    Bedroom
    • Level: Main
    Bathroom full
    • Level: Main
    Other
    • Level: Garage
    Dining room
    • Level: Main
    Entry hall
    • Level: Main
    Kitchen without eating space
    • Level: Main
    Living room
    • Level: Main
    Utility room
    • Level: Garage
    Heating
    • Forced Air, Natural Gas
    Cooling
    • None
    Appliances
    • Included: Dishwasher, Microwave, Refrigerator, Stove(s)/Range(s), Dishwasher(s), Microwave(s), Refrigerator(s), Water Heater: Gas, Water Heater Location: Garage
    Features
    • Flooring: Laminate, Vinyl
    • Basement: None
    • Has fireplace: No
    Interior area
    • Total structure area: 1,104
    • Total interior livable area: 1,104 sqft

    Property

    Parking
    • Total spaces: 4
    • Parking features: Attached Garage
    • Has attached garage: Yes
    • Uncovered spaces: 4
    Features
    • Levels: One
    • Stories: 1
    • Entry location: Main
    • Patio & porch: Water Heater
    • Has view: Yes
    • View description: Territorial
    Lot
    • Size: 8,276 sqft
    • Dimensions: 90 x 90
    • Features: Dead End Street, Paved, Fenced-Fully, High Speed Internet
    • Topography: Level,Partial Slope
    Details
    • Parcel number: P53407
    • Zoning: R! - 5.0 Single Family High Density
    • Zoning description: Jurisdiction: City
    • Special conditions: Standard

    Construction

    Type & style
    • Home type: SingleFamily
    • Architectural style: Mid-Century Modern,1 Story
    • Property subtype: Single Family Residence
    Materials
    • Wood Siding
    • Foundation: Poured Concrete
    • Roof: Composition
    Condition
    • Very Good
    • Year built: 1957

    Utilities & green energy

    • Electric: Company: PSE
    • Sewer: Sewer Connected, Company: City of Mt Vernon
    • Water: Public, Company: City of Mt Vernon
    • Utilities for property: Xfinity, Xfinity

    Community & neighborhood

    Community
    • Community features: Trail(s)
    Location
    • Region: Mount Vernon
    • Subdivision: Mount Vernon

    Other

    Other facts
    • Listing terms: Conventional,FHA,VA Loan
    • Cumulative days on market: 19 days

    Price history

    DateEventPrice
    6/5/2026Sold$490,000+2.3%$444/sqft
    Source: NWMLS as distributed by MLS GRID #2509358 Report a problem
    5/17/2026Pending sale$479,000$434/sqft
    Source: NWMLS as distributed by MLS GRID #2509358 Report a problem
    5/9/2026Listed for sale$479,000$434/sqft
    Source: NWMLS as distributed by MLS GRID #2509358 Report a problem
    4/29/2026Pending sale$479,000$434/sqft
    Source: NWMLS as distributed by MLS GRID #2509358 Report a problem
    4/24/2026Listed for sale$479,000$434/sqft
    Source: NWMLS as distributed by MLS GRID #2509358 Report a problem
    4/22/2026Pending sale$479,000$434/sqft
    Source: NWMLS as distributed by MLS GRID #2509358 Report a problem
    4/17/2026Listed for sale$479,000+181.4%$434/sqft
    Source: NWMLS as distributed by MLS GRID #2509358 Report a problem
    7/21/2020Listing removed$1,695$2/sqft
    Source: Windermere Property Management ; Skagit Valley Report a problem
    7/2/2020Listed for rent$1,695$2/sqft
    Source: Windermere Property Management ; Skagit Valley Report a problem
    7/5/2005Sold$170,224$154/sqft
    Source: Public Record Report a problem

    Public tax history

    YearProperty taxesTax assessment
    2024$4,425 +16.6%$417,900 +12.6%
    2023$3,795 +1.2%$371,000 +2.5%
    2022$3,750 $361,800 +24.7%
    2021-- $290,100 +18.1%
    2020$2,961 +25%$245,700 +7.7%
    2019$2,368 -12.4%$228,100 +10.3%
    2018$2,701 +15%$206,800 +13.9%
    2017$2,350 +7.6%$181,600 +14%
    2016$2,185 +5.8%$159,300 +8.6%
    2015$2,065 +0.5%$146,700 +9.8%
    2013$2,054 $133,600
    2012$2,054 -0.3%$133,600 -5.2%
    2011$2,061 $140,900 -11.5%
    2010$2,061 -7.2%$159,200 -18.8%
    2009$2,221 +4.9%$196,100
    2008$2,117 $196,100
    2007$2,117 +40.3%$196,100 +77.5%
    2003$1,509 -1.1%$110,500
    2002$1,525 +2.3%$110,500
    2001$1,490 +4.1%$110,500 +8.2%
    2000$1,431 $102,100

    Find assessor info on the county website

    Neighborhood: 98273

    Nearby schools

    GreatSchools rating
    Get pre-qualified for a loan
    At Zillow Home Loans, we can pre-qualify you in as little as 5 minutes with no impact to your credit score.

    An equal housing lender. NMLS #10287.