Skip main navigation
Sold
  • Listed by: Windermere RE Whatcom, Inc. • Kathleen M. Stauffer
    Bought with: John L. Scott Bellingham
    $869,900

    5433 Wood Duck Loop, Blaine, WA 98230

    2beds
    1,855sqft
    Single Family Residence
    Built in 2018
    0.36 Acres Lot
    $874,300 Zestimate®
    $469/sqft
    $3,084 Estimated rent

    Home value

    $874,300

    $804,000 - $944,000

    $3,084/mo

    Zestimate® history
    Loading
    Loading...

    Owner options

    List your home for rent

    $3,084/mo

    Rent Zestimate®

    Find your next renter with Zillow Rental Manager. Plus, with online applications, you can quickly screen prospective tenants – for free.

    Learn more

    $3,084/mo

    Rent Zestimate®

    Refinance and save

    $5,293/mo

    Est. payment

    Refinancing to a lower rate could help reduce your monthly payments and save thousands over the life of the loan.

    See today's rates

    $5,293/mo

    Est. payment

    Explore your selling options

    Work with a Zillow partner agent

    Leverage their expertise and Zillow's premium Showcase listings to get your home seen by more buyers.

    Get started

    List with your own agent

    Get your home in front of millions of buyers by listing it on Zillow.

    Learn how to do it

    Sell it yourself

    Take full control of how buyers see your home on Zillow by listing For Sale by Owner (FSBO).

    List your home

    What's special

    Private backyardNatural lightLarge islandTen-foot ceilingsSingle-level homeGreat storageSmart led lighting
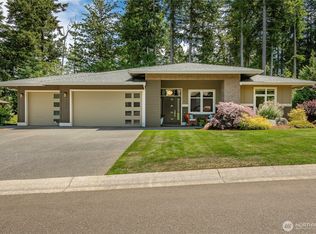
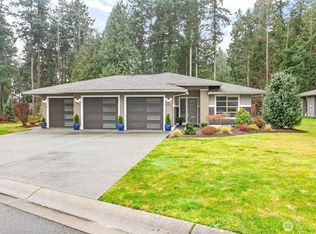
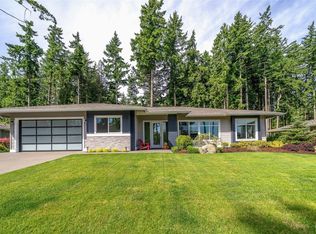
    Welcome to easy, refined living in Carnoustie—one of Semiahmoo's most peaceful neighborhoods. This single-level home was designed with thoughtfulness at every turn, and it shows the moment you walk in. No steps anywhere—with wide hallways and a layout that just makes sense. Ten-foot ceilings & beautiful 8-foot glass doors -they bring in so much natural light and make moving between indoors & out feel effortless. The kitchen is where you'll want to spend your time. Sleek European style with quartz counters that run edge to edge, large island, soft-close cabinets, and a full JennAir Pro appliance suite. It's equal parts gorgeous and hardworking. Throughout the main living areas you'll find luxury vinyl plank flooring with radiant heat underneath. There's also discreet AC w/ individual room controls, meaning everyone gets their perfect temperature. The whole house stays quiet and comfortable year-round. Primary suite offers a curb less walk-in shower w/ multi-valve controls, two sinks, & dual custom closets designed for real storage. Ideal covered patio with a gas fireplace and BBQ hookup—perfect for unwinding while you take in your private backyard. The extras? Smart LED lighting, pre-wired speakers, custom built-in shelving in the den/office, great storage, and a tandem three-car garage with epoxy floors. This home doesn't waste an inch, and it lives every bit as well as it looks. If you've been searching for that perfect single-story in Semiahmoo, this might just be it.

    Zillow last checked:

    Listing updated:

    Listed by:

    Kathleen M. Stauffer,

    Windermere RE Whatcom, Inc.,

    Christian Stauffer,

    Windermere RE Whatcom, Inc.

    Bought with:

    Holly Tremaine-Swanson, 127834

    John L. Scott Bellingham

    Source: NWMLS as distributed by MLS GRID,MLS#: 2479824MLS Logo

    Facts & features

    Interior

    Bedrooms & bathrooms
    • Bedrooms: 2
    • Bathrooms: 2
    • Full bathrooms: 1
    • 3/4 bathrooms: 1
    • Main level bathrooms: 2
    • Main level bedrooms: 2
    Primary bedroom
    • Level: Main
    Bedroom
    • Level: Main
    Bathroom full
    • Level: Main
    Bathroom three quarter
    • Level: Main
    Den office
    • Level: Main
    Dining room
    • Level: Main
    Entry hall
    • Level: Main
    Great room
    • Level: Main
    Kitchen with eating space
    • Level: Main
    Utility room
    • Level: Main
    Heating
    • Fireplace, 90%+ High Efficiency, Ductless, High Efficiency (Unspecified), Radiant, Recirculation Pump, See Remarks, Natural Gas
    Cooling
    • 90%+ High Efficiency, Ductless, High Efficiency (Unspecified)
    Appliances
    • Included: Dishwasher, Disposal, Dryer, Microwave, Refrigerator, Stove(s)/Range(s), Tankless Water Heater, Washer, Dishwasher(s), Dryer(s), Garbage Disposal, Microwave(s), Refrigerator(s), Washer(s), Water Heater: Gas / Tankless, Water Heater Location: Garage
    Features
    • Bath Off Primary, High Tech Cabling, Pantry
    • Flooring: Ceramic Tile, See Remarks, Vinyl Plank, Carpet
    • Windows: Dbl Pane/Storm Window
    • Basement: None
    • Number of fireplaces: 1
    • Fireplace features: Electric, Main Level: 1, Fireplace
    Interior area
    • Total structure area: 1,855
    • Total interior livable area: 1,855 sqft

    Property

    Parking
    • Total spaces: 2
    • Parking features: Attached Garage
    • Has attached garage: Yes
    • Covered spaces: 2
    Features
    • Levels: One
    • Stories: 1
    • Entry location: Main
    • Patio & porch: Bath Off Primary, Dbl Pane/Storm Window, Fireplace, High Tech Cabling, Pantry, Walk-In Closet(s), Water Heater
    • Has view: Yes
    • View description: Bay, City, See Remarks, Territorial
    • Has water view: Yes
    • Water view: Bay
    Lot
    • Size: 0.36 Acres
    • Dimensions: 99 x 150 x 99 x 91
    • Features: Curbs, Paved, Cable TV, Deck, Gas Available, High Speed Internet, Patio
    • Topography: Level
    • Residential vegetation: Brush, Wooded
    Details
    • Parcel number: 4051143724740000
    • Zoning: SF
    • Zoning description: Jurisdiction: City
    • Special conditions: Standard

    Construction

    Type & style
    • Home type: SingleFamily
    • Architectural style: 1 Story
    • Property subtype: Single Family Residence
    Materials
    • Cement Planked, Stone, Wood Products, Cement Plank
    • Foundation: Slab
    • Roof: Composition
    Condition
    • Very Good
    • Year built: 2018
    • Major remodel year: 2018
    Details
    • Builder name: Next Adventure LLC

    Utilities & green energy

    • Electric: Company: City of Blaine
    • Sewer: Sewer Connected, Company: City of Blaine
    • Water: Public, Company: City of Blaine
    • Utilities for property: Xfinity, Xfinity

    Community & HOA

    Community
    • Features: CCRs, Clubhouse, Gated, Golf, Park, Playground, Trail(s)
    • Subdivision: Semiahmoo
    HOA
    • Services included: Common Area Maintenance, Road Maintenance, See Remarks
    • HOA fee: $140 monthly
    • HOA phone: 360-371-7796
    Location
    • Region: Blaine

    Financial & listing details

    • Price per square foot: $469/sqft
    • Tax assessed value: $820,816
    • Annual tax amount: $5,429
    • Date on market: 4/16/2026
    • Cumulative days on market: 4 days
    • Listing terms: Conventional
    • Inclusions: Dishwasher(s), Dryer(s), Garbage Disposal, Microwave(s), Refrigerator(s), Stove(s)/Range(s), Washer(s)

    Price history

    DateEventPrice
    3/20/2026Sold$869,900$469/sqft
    Source: NWMLS as distributed by MLS GRID #2479824 Report a problem
    2/23/2026Pending sale$869,900$469/sqft
    Source: NWMLS as distributed by MLS GRID #2479824 Report a problem
    2/19/2026Listed for sale$869,900+51%$469/sqft
    Source: NWMLS as distributed by MLS GRID #2479824 Report a problem
    2/28/2018Sold$576,000+1.1%$311/sqft
    Source: NWMLS as distributed by MLS GRID #1218759 Report a problem
    1/10/2018Pending sale$569,990$307/sqft
    Source: Windermere Real Estate/Whatcom, Inc. #1218759 Report a problem
    11/16/2017Listed for sale$569,990$307/sqft
    Source: Windermere Real Estate/Whatcom, Inc. #1218759 Report a problem

    Public tax history

    YearProperty taxesTax assessment
    2024$5,610 +1.1%$820,816
    2023$5,548 +5.8%$820,816 +21.5%
    2022$5,242 +4.4%$675,569 +17.4%
    2021$5,023 -1.2%$575,568 +8.3%
    2020$5,085 $531,281 +9.2%
    2019$5,085 +5.1%$486,504 +8.7%
    2018$4,839 +6.1%$447,458 +447.3%
    2017$4,561 +392.9%$81,750 +9%
    2016$925 +18%$75,000 +0%
    2015$784 $74,970 -1.8%
    2014$784 -4.1%$76,320 -12.6%
    2013$817 $87,300
    2012-- $87,300
    2011-- $87,300 -3%
    2010-- $90,000
    2009-- $90,000
    Find assessor info on the county website

    Neighborhood: 98230

    Nearby schools

    GreatSchools rating
    Schools provided by the listing agent
    • Elementary: Blaine Elem
    • Middle: Blaine Mid
    • High: Blaine High

    Source: NWMLS as distributed by MLS GRID. This data may not be complete. We recommend contacting the local school district to confirm school assignments for this home.

    Get pre-qualified for a loan
    At Zillow Home Loans, we can pre-qualify you in as little as 5 minutes with no impact to your credit score.

    An equal housing lender. NMLS #10287.