Skip main navigation
Sold
  • Listed by: Windermere RE Whatcom, Inc. • Kathleen M. Stauffer
    Bought with: Bellingham Real Estate Company
    $989,500

    5427 Wood Duck Loop, Blaine, WA 98230

    3beds
    2,140sqft
    Single Family Residence
    Built in 2018
    0.36 Acres Lot
    $985,900 Zestimate®
    $462/sqft
    $3,308 Estimated rent

    Home value

    $985,900

    $937,000 - $1.04M

    $3,308/mo

    Zestimate® history
    Loading
    Loading...

    Owner options

    List your home for rent

    $3,308/mo

    Rent Zestimate®

    Find your next renter with Zillow Rental Manager. Plus, with online applications, you can quickly screen prospective tenants – for free.

    Learn more

    $3,308/mo

    Rent Zestimate®

    Refinance and save

    $6,034/mo

    Est. payment

    Refinancing to a lower rate could help reduce your monthly payments and save thousands over the life of the loan.

    See today's rates

    $6,034/mo

    Est. payment

    Explore your selling options

    Work with a Zillow partner agent

    Leverage their expertise and Zillow's premium Showcase listings to get your home seen by more buyers.

    Get started

    List with your own agent

    Get your home in front of millions of buyers by listing it on Zillow.

    Learn how to do it

    Sell it yourself

    Take full control of how buyers see your home on Zillow by listing For Sale by Owner (FSBO).

    List your home

    What's special

    Euro-inspired kitchenMature landscapingLarge islandTen-foot ceilingsComplete irrigationRadiant in-floor heatDual vanities
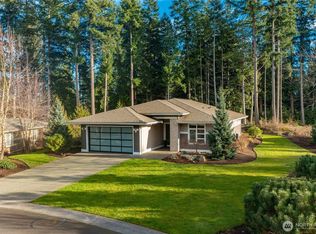
    Tucked into Carnoustie at Semiahmoo, where quiet streets, privacy, & natural beauty create a true sense of home, this nearly new rambler offers the ease of single-level living without a single step. A fantastic floor plan with wide hallways, generous spaces, and thoughtful design. Ten-foot ceilings and expansive 8-foot glass doors draw your eye to the covered patio with a gas fireplace and BBQ hookup—an inviting extension of the living space and a favorite place to unwind. The Euro-inspired kitchen is designed for gathering, with quartz countertops, a large island, custom frameless cabinetry, full-height backsplash, and a JennAir Pro appliance package. Guest quarters are thoughtfully separated from the primary suite, alongside a perfectly sized office for work, reading, or reflection. The primary retreat features a spa-like tiled shower, dual vanities, custom walk-in closet, & its own private covered patio. Luxury vinyl plank flooring, radiant in-floor heat, A/C with individual room controls (3), LED smart lighting, built-in speaker wiring, & energy-efficient construction provide year-round comfort. Mature landscaping, complete irrigation, a level lot, flat driveway, and low-maintenance design leave more time for travel and life's next adventures. An oversized 3-car garage offers abundant storage because letting go of space is often the hardest part. Here, every detail has already been considered. A home designed for comfort, freedom, and the simple luxury of living well.

    Zillow last checked:

    Listing updated:

    Listed by:

    Kathleen M. Stauffer,

    Windermere RE Whatcom, Inc.

    Bought with:

    Leo Cohen, 27718

    Bellingham Real Estate Company

    Source: NWMLS as distributed by MLS GRID,MLS#: 2535856MLS Logo

    Facts & features

    Interior

    Bedrooms & bathrooms
    • Bedrooms: 3
    • Bathrooms: 2
    • Full bathrooms: 1
    • 3/4 bathrooms: 1
    • Main level bathrooms: 2
    • Main level bedrooms: 3
    Primary bedroom
    • Level: Main
    Bedroom
    • Level: Main
    Bedroom
    • Level: Main
    Bathroom full
    • Level: Main
    Bathroom three quarter
    • Level: Main
    Den office
    • Level: Main
    Dining room
    • Level: Main
    Entry hall
    • Level: Main
    Great room
    • Level: Main
    Kitchen with eating space
    • Level: Main
    Utility room
    • Level: Main
    Heating
    • Fireplace, Heat Pump, Radiant, Electric, Natural Gas
    Cooling
    • Heat Pump
    Appliances
    • Included: Dishwasher, Disposal, Dryer, Microwave, Refrigerator, See Remarks, Stove(s)/Range(s), Washer, Dishwasher(s), Dryer(s), Garbage Disposal, Microwave(s), Refrigerator(s), Washer(s), Water Heater: gas, Water Heater Location: garage
    Features
    • Bath Off Primary, Dining Room, Pantry
    • Flooring: Ceramic Tile, Vinyl Plank, Carpet
    • Windows: Dbl Pane/Storm Window
    • Number of fireplaces: 1
    • Fireplace features: Electric, Main Level: 1, Fireplace
    Interior area
    • Total structure area: 2,140
    • Total interior livable area: 2,140 sqft

    Property

    Parking
    • Total spaces: 6
    • Parking features: Attached Garage
    • Has attached garage: Yes
    • Covered spaces: 3
    • Uncovered spaces: 3
    Features
    • Levels: One
    • Stories: 1
    • Entry location: Main
    • Patio & porch: Bath Off Primary, Dbl Pane/Storm Window, Dining Room, Fireplace, Pantry, Walk-In Closet(s), Water Heater
    • Has view: Yes
    • View description: City, Mountain(s), See Remarks, Territorial
    Lot
    • Size: 0.36 Acres
    • Dimensions: 91 x 136 x 46 x 83 x 151
    • Features: Curbs, Open Lot, Paved, Cable TV, Gas Available, Gated Entry, High Speed Internet, Patio, Sprinkler System
    • Topography: Level
    • Residential vegetation: Garden Space, Wooded
    Details
    • Parcel number: 4051143774850000
    • Zoning: SF
    • Zoning description: Jurisdiction: City
    • Special conditions: Standard

    Construction

    Type & style
    • Home type: SingleFamily
    • Architectural style: See Remarks,1 Story
    • Property subtype: Single Family Residence
    Materials
    • Cement Planked, Cement Plank
    • Foundation: Poured Concrete
    • Roof: Composition
    Condition
    • Very Good
    • Year built: 2018
    Details
    • Builder name: Ragsdale

    Utilities & green energy

    • Electric: Company: City of Blaine
    • Sewer: Sewer Connected, Company: City of Blaine
    • Water: Public, Company: City of Blaine
    • Utilities for property: Xfinity, Xfinity

    Community & HOA

    Community
    • Features: CCRs, Playground, Trail(s)
    • Subdivision: Semiahmoo
    HOA
    • Services included: Common Area Maintenance, See Remarks, Snow Removal
    • HOA fee: $147 monthly
    • HOA phone: 360-371-7796
    Location
    • Region: Blaine

    Financial & listing details

    • Price per square foot: $462/sqft
    • Tax assessed value: $870,621
    • Annual tax amount: $6,012
    • Date on market: 7/5/2026
    • Cumulative days on market: 9 days
    • Listing terms: Conventional
    • Inclusions: Dishwasher(s), Dryer(s), Garbage Disposal, Microwave(s), Refrigerator(s), See Remarks, Stove(s)/Range(s), Washer(s)

    Price history

    DateEventPrice
    7/14/2026Sold$989,500$462/sqft
    Source: NWMLS as distributed by MLS GRID #2535856 Report a problem
    6/15/2026Pending sale$989,500$462/sqft
    Source: NWMLS as distributed by MLS GRID #2535856 Report a problem
    6/6/2026Listed for sale$989,500+64.9%$462/sqft
    Source: NWMLS as distributed by MLS GRID #2535856 Report a problem
    4/17/2018Sold$600,000+0%$280/sqft
    Source: NWMLS as distributed by MLS GRID #1218757 Report a problem
    4/7/2018Pending sale$599,990$280/sqft
    Source: Windermere Real Estate/Whatcom, Inc. #1218757 Report a problem
    11/16/2017Listed for sale$599,990$280/sqft
    Source: Windermere Real Estate/Whatcom, Inc. #1218757 Report a problem

    Public tax history

    YearProperty taxesTax assessment
    2024$5,925 +1.1%$870,621
    2023$5,859 +5.9%$870,621 +21.5%
    2022$5,535 +4.1%$716,560 +17.6%
    2021$5,318 -1.2%$609,307 +8.4%
    2020$5,382 $562,271 +9.2%
    2019$5,382 +5.1%$514,882 +8.7%
    2018$5,121 +6.1%$473,553 +479.3%
    2017$4,827 +421.6%$81,750 +9%
    2016$925 +18%$75,000 +0%
    2015$784 $74,970 -1.8%
    2014$784 -4.1%$76,320 -12.6%
    2013$817 $87,300
    2012-- $87,300
    2011-- $87,300 -3%
    2010-- $90,000
    2009-- $90,000
    Find assessor info on the county website

    Neighborhood: 98230

    Nearby schools

    GreatSchools rating
    Schools provided by the listing agent
    • Elementary: Blaine Elem
    • Middle: Blaine Mid
    • High: Blaine High

    Source: NWMLS as distributed by MLS GRID. This data may not be complete. We recommend contacting the local school district to confirm school assignments for this home.

    Get pre-qualified for a loan
    At Zillow Home Loans, we can pre-qualify you in as little as 5 minutes with no impact to your credit score.

    An equal housing lender. NMLS #10287.