Skip main navigation
Sold
  • Listed by: HomeSmart One Realty
    Bought with: Muljat Group
    $1,030,000

    5481 Wood Duck Loop, Blaine, WA 98230

    3beds
    2,322sqft
    Single Family Residence
    Built in 2019
    0.27 Acres Lot
    $1,031,500 Zestimate®
    $444/sqft
    $3,472 Estimated rent

    Home value

    $1,031,500

    $980,000 - $1.08M

    $3,472/mo

    Zestimate® history
    Loading
    Loading...

    Owner options

    List your home for rent

    $3,472/mo

    Rent Zestimate®

    Find your next renter with Zillow Rental Manager. Plus, with online applications, you can quickly screen prospective tenants – for free.

    Learn more

    $3,472/mo

    Rent Zestimate®

    Refinance and save

    $6,991/mo

    Est. payment

    Refinancing to a lower rate could help reduce your monthly payments and save thousands over the life of the loan.

    See today's rates

    $6,991/mo

    Est. payment

    Explore your selling options

    Work with a Zillow partner agent

    Leverage their expertise and Zillow's premium Showcase listings to get your home seen by more buyers.

    Get started

    List with your own agent

    Get your home in front of millions of buyers by listing it on Zillow.

    Learn how to do it

    Sell it yourself

    Take full control of how buyers see your home on Zillow by listing For Sale by Owner (FSBO).

    List your home

    What's special

    Cozy exterior gas fireplaceBreathtaking mountain viewsNatural lightDrip irrigationIncredible viewsBeautiful viewsOversized windows throughout
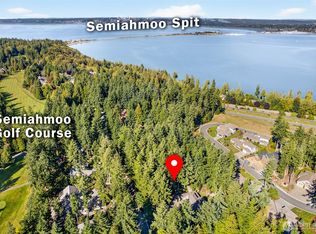
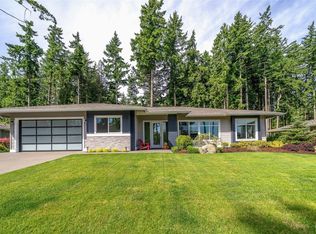
    Enjoy the rare combination of single-level living and incredible views in the coveted Carnoustie neighborhood of Semiahmoo. Thoughtfully designed for both everyday comfort and elevated entertaining, this beautiful home features a stunning open-concept layout with an expansive great room that flows seamlessly into the kitchen and dining areas. The chef's kitchen includes custom quartz counters, JennAir pro appliances, back lit cabinets and generous pantry space. High-end features include four-zone radiant heat, ductless A/C, energy-efficient appliances, a wet bar with wine fridge, soaring 10-foot ceilings, and on-demand hot water. Oversized windows throughout capture breathtaking mountain views, filling the home with natural light. The home includes two additional bedrooms, one of which enjoys beautiful views and makes an ideal home office or guest space. Experience the best of Pacific Northwest living year-round on the spacious covered patio, complete with a cozy exterior gas fireplace—perfect for relaxing or entertaining in any season. The exterior is equally well-appointed with hot and cold outdoor spigots, drip irrigation, and a full sprinkler system. Retreat to the luxurious primary suite, featuring a spacious ensuite with a massive walk-in tile shower and multiple shower heads for a spa-like experience. A large heated garage with storage space completes the home, offering practicality along with function.

    Zillow last checked:

    Listing updated:

    Listed by:

    Dana Stuth,

    HomeSmart One Realty

    Bought with:

    Molly McGarry, 22012178

    Muljat Group

    Source: NWMLS as distributed by MLS GRID,MLS#: 2487601MLS Logo

    Facts & features

    Interior

    Bedrooms & bathrooms
    • Bedrooms: 3
    • Bathrooms: 2
    • Full bathrooms: 1
    • 3/4 bathrooms: 1
    • Main level bathrooms: 2
    • Main level bedrooms: 3
    Primary bedroom
    • Level: Main
    Bedroom
    • Level: Main
    Bedroom
    • Level: Main
    Bathroom full
    • Level: Main
    Bathroom three quarter
    • Level: Main
    Den office
    • Level: Main
    Dining room
    • Level: Main
    Entry hall
    • Level: Main
    Great room
    • Level: Main
    Kitchen with eating space
    • Level: Main
    Utility room
    • Level: Main
    Heating
    • Fireplace, Ductless, Heat Pump, High Efficiency (Unspecified), Radiant, Electric, Natural Gas
    Cooling
    • Ductless, Heat Pump, High Efficiency (Unspecified)
    Appliances
    • Included: Dishwasher, Disposal, Dryer, Microwave, Refrigerator, Stove(s)/Range(s), Tankless Water Heater, Washer, Dishwasher(s), Dryer(s), Garbage Disposal, Microwave(s), Refrigerator(s), Washer(s), Water Heater: Tankless, Water Heater Location: Garage/ Workshop Space
    Features
    • Bath Off Primary, Pantry
    • Flooring: Ceramic Tile, Vinyl Plank, Carpet
    • Doors: French Doors
    • Windows: Dbl Pane/Storm Window
    • Basement: None
    • Number of fireplaces: 2
    • Fireplace features: Gas, Main Level: 2, Fireplace
    Interior area
    • Total structure area: 2,322
    • Total interior livable area: 2,322 sqft

    Property

    Parking
    • Total spaces: 4
    • Parking features: Attached Garage
    • Has attached garage: Yes
    • Covered spaces: 2
    • Uncovered spaces: 2
    Features
    • Levels: One
    • Stories: 1
    • Entry location: Main
    • Patio & porch: Bath Off Primary, Dbl Pane/Storm Window, Fireplace, French Doors, Pantry, Walk-In Closet(s), Water Heater, Wet Bar, Wine/Beverage Refrigerator
    • Has view: Yes
    • View description: Mountain(s), Partial, See Remarks, Territorial
    Lot
    • Size: 0.27 Acres
    • Dimensions: 121' x 98'
    • Features: Curbs, Paved, Cable TV, Gas Available, Gated Entry, High Speed Internet, Irrigation, Outdoor Fireplace, Patio, Sprinkler System
    • Topography: Level
    • Residential vegetation: Fruit Trees, Wooded
    Details
    • Parcel number: 4051143315020000
    • Special conditions: Standard

    Construction

    Type & style
    • Home type: SingleFamily
    • Architectural style: 1 Story
    • Property subtype: Single Family Residence
    Materials
    • Cement Planked, Stone, Cement Plank
    • Foundation: Slab
    • Roof: Composition
    Condition
    • Very Good
    • Year built: 2019
    • Major remodel year: 2019
    Details
    • Builder name: Tercel

    Utilities & green energy

    • Electric: Company: Puget Sound Energy
    • Sewer: Sewer Connected, Company: City of Blaine
    • Water: Public, Company: City of Blaine
    • Utilities for property: Xfinity, Xfinity

    Community & neighborhood

    Security
    • Security features: Security Service
    Community
    • Community features: Boat Launch, CCRs, Gated, Golf, Park, Playground, Trail(s)
    Location
    • Region: Blaine
    • Subdivision: Semiahmoo

    HOA & financial

    HOA
    • HOA fee: $884 semi-annually
    • Services included: Common Area Maintenance, Road Maintenance, Security
    • Association phone: 360-371-7796

    Other

    Other facts
    • Listing terms: Conventional,VA Loan
    • Cumulative days on market: 25 days

    Price history

    DateEventPrice
    4/16/2026Sold$1,030,000-1.8%$444/sqft
    Source: NWMLS as distributed by MLS GRID #2487601 Report a problem
    3/30/2026Pending sale$1,049,000$452/sqft
    Source: NWMLS as distributed by MLS GRID #2487601 Report a problem
    3/6/2026Listed for sale$1,049,000+50.9%$452/sqft
    Source: NWMLS as distributed by MLS GRID #2487601 Report a problem
    10/25/2019Sold$695,000-0.7%$299/sqft
    Source: NWMLS as distributed by MLS GRID #1506354 Report a problem
    10/25/2019Listed for sale$699,990$301/sqft
    Source: Rockwood Realty #1506354 Report a problem
    9/12/2019Pending sale$699,990$301/sqft
    Source: Rockwood Realty #1506354 Report a problem
    8/16/2019Listed for sale$699,990$301/sqft
    Source: Rockwood Realty #1506354 Report a problem

    Public tax history

    YearProperty taxesTax assessment
    2024$6,274 +1.1%$921,976
    2023$6,204 +5.9%$921,976 +21.5%
    2022$5,861 +4.3%$758,828 +17.8%
    2021$5,621 -1.2%$644,097 +8.4%
    2020$5,688 $594,226 +9.2%
    2019$5,688 +5.1%$544,143 +565.6%
    2018$5,412 +549.5%$81,750
    2017$833 -10%$81,750 +9%
    2016$925 +18%$75,000 +0%
    2015$784 $74,970 -1.8%
    2014$784 -4.1%$76,320 -12.6%
    2013$817 $87,300
    2012-- $87,300
    2011-- $87,300 -3%
    2010-- $90,000
    2009-- $90,000

    Find assessor info on the county website

    Neighborhood: 98230

    Nearby schools

    GreatSchools rating
    Schools provided by the listing agent
    • Middle: Blaine Mid
    • High: Blaine High

    Source: NWMLS as distributed by MLS GRID. This data may not be complete. We recommend contacting the local school district to confirm school assignments for this home.

    Get pre-qualified for a loan
    At Zillow Home Loans, we can pre-qualify you in as little as 5 minutes with no impact to your credit score.

    An equal housing lender. NMLS #10287.