Well-maintained single-family home situated on a spacious lot in a quiet Blaine neighborhood. The home offers a functional layout with 3 bedrooms and 2.5 bathrooms, including two separate living areas and a fully finished basement featuring a built-in bar, providing flexible use options. Additional features include a sunroom with abundant natural light, a den/office suitable for a variety of uses, and a covered back patio with hot tub, creating an inviting outdoor living space. Kitchen appliances are included. The property also offers views of Drayton Harbor. An attached garage adds everyday convenience. Conveniently located near local amenities while maintaining a sense of privacy. The property is best appreciated in person, as photos do not fully capture the setting and overall feel. In-person viewing is encouraged.
Sold
Listed by: Doug Freeman Real Estate • Sam Randhawa
Bought with: Muljat Group
$605,000
9678 Crest Dr, Blaine, WA 98230
3beds
2,146sqft
Single Family Residence
Built in 1971
9,561 Square Feet Lot
$605,200 Zestimate®
$282/sqft
$3,230 Estimated rent
Home value
$605,200
$575,000 - $642,000
$3,230/mo
Zestimate® history
Owner options
List your home for rent
$3,230/mo
Rent Zestimate®
Find your next renter with Zillow Rental Manager. Plus, with online applications, you can quickly screen prospective tenants – for free.
$3,230/mo
Rent Zestimate®
Refinance and save
$3,656/mo
Est. payment
Refinancing to a lower rate could help reduce your monthly payments and save thousands over the life of the loan.
$3,656/mo
Est. payment
Explore your selling options
Work with a Zillow partner agent
Leverage their expertise and Zillow's premium Showcase listings to get your home seen by more buyers.
Get startedList with your own agent
Get your home in front of millions of buyers by listing it on Zillow.
Learn how to do itSell it yourself
Take full control of how buyers see your home on Zillow by listing For Sale by Owner (FSBO).
List your homeWhat's special
Fully finished basementViews of drayton harborFunctional layoutSpacious lotBuilt-in barInviting outdoor living space
Zillow last checked:
Listing updated:
Listed by:
Sam Randhawa,
Doug Freeman Real Estate,
Ron Freeman,
Doug Freeman Real Estate
Bought with:
Kena Greer Brashear, 26557
Muljat Group
Source: NWMLS as distributed by MLS GRID,MLS#: 2498248
Facts & features
Interior
Bedrooms & bathrooms
- Bedrooms: 3
- Bathrooms: 3
- Full bathrooms: 2
- 1/2 bathrooms: 1
- Main level bathrooms: 2
- Main level bedrooms: 3
Primary bedroom
- Level: Main
Bedroom
- Level: Main
Bedroom
- Level: Main
Bathroom full
- Level: Main
Bathroom full
- Level: Main
Other
- Level: Lower
Den office
- Level: Garage
Entry hall
- Level: Garage
Family room
- Level: Garage
Living room
- Level: Main
Heating
- Fireplace, Ductless, Electric
Cooling
- Ductless
Appliances
- Included: Double Oven, Refrigerator, Stove(s)/Range(s), Refrigerator(s)
Features
- Bath Off Primary
- Windows: Dbl Pane/Storm Window
- Basement: Daylight
- Number of fireplaces: 2
- Fireplace features: Wood Burning, Lower Level: 1, Main Level: 1, Fireplace
Interior area
- Total structure area: 2,146
- Total interior livable area: 2,146 sqft
Property
Parking
- Total spaces: 4
- Parking features: Attached Garage
- Has attached garage: Yes
- Covered spaces: 2
- Uncovered spaces: 2
Features
- Levels: One
- Stories: 1
- Entry location: Garage
- Patio & porch: Bath Off Primary, Dbl Pane/Storm Window, Fireplace, Vaulted Ceiling(s)
- Has view: Yes
- View description: Bay, See Remarks
- Has water view: Yes
- Water view: Bay
Lot
- Size: 9,561 Square Feet
- Dimensions: 90 x 171.55
- Features: High Voltage Line, Cable TV, Deck, Fenced-Partially, High Speed Internet, Patio
- Topography: Level,Partial Slope
Details
- Parcel number: 4001051475460000
- Zoning description: Jurisdiction: City
- Special conditions: Standard
Construction
Type & style
- Home type: SingleFamily
- Architectural style: 1 Story w/Bsmnt.
- Property subtype: Single Family Residence
Materials
- Wood Siding
- Foundation: Poured Concrete
- Roof: Composition
Condition
- Updated/Remodeled
- Year built: 1971
- Major remodel year: 1971
Utilities & green energy
- Electric: Company: City of Blaine
- Sewer: Septic Tank, Company: Septic
- Water: Public, Company: City of Blaine
- Utilities for property: Comcast, Comcast
Community & HOA
Community
- Subdivision: Blaine
Location
- Region: Blaine
Financial & listing details
- Price per square foot: $282/sqft
- Tax assessed value: $463,043
- Annual tax amount: $3,271
- Date on market: 6/1/2026
- Cumulative days on market: 51 days
- Listing terms: Conventional,FHA,VA Loan
- Inclusions: Double Oven, Refrigerator(s), Stove(s)/Range(s)
Price history
| Date | Event | Price |
|---|---|---|
| 7/1/2026 | Sold | $605,000$282/sqft |
Source:  NWMLS as distributed by MLS GRID #2498248 Report a problem NWMLS as distributed by MLS GRID #2498248 Report a problem | ||
| 5/12/2026 | Pending sale | $605,000$282/sqft |
Source: NWMLS as distributed by MLS GRID #2498248 Report a problem | ||
| 4/11/2026 | Listed for sale | $605,000+406.4%$282/sqft |
Source: NWMLS as distributed by MLS GRID #2498248 Report a problem | ||
| 9/25/2001 | Sold | $119,477-21.6%$56/sqft |
Source: Public Record Report a problem | ||
| 6/11/2001 | Sold | $152,344$71/sqft |
Source: Public Record Report a problem | ||
Public tax history
| Year | Property taxes | Tax assessment |
|---|---|---|
| 2024 | $3,238 +3.1% | $463,043 |
| 2023 | $3,140 -13.3% | $463,043 |
| 2022 | $3,623 +3.2% | $463,043 +18% |
| 2021 | $3,509 +6.2% | $392,343 +15% |
| 2020 | $3,304 | $341,168 +9.2% |
| 2019 | $3,304 +5.2% | $312,420 +10% |
| 2018 | $3,140 +7.5% | $283,910 +19.5% |
| 2017 | $2,922 +7.7% | $237,582 |
| 2016 | $2,712 +9.8% | $237,582 +2.1% |
| 2015 | $2,470 | $232,642 +4.5% |
| 2014 | $2,470 +2% | $222,632 +1.1% |
| 2013 | $2,421 | $220,204 |
| 2012 | -- | $220,204 -2.9% |
| 2011 | -- | $226,700 -3.3% |
| 2010 | -- | $234,389 -2.2% |
| 2009 | $2,151 -3.5% | $239,735 |
| 2008 | $2,228 | $239,735 |
| 2007 | $2,228 +25.2% | $239,735 +70.6% |
| 2005 | $1,780 | $140,525 |
| 2004 | $1,780 -1.3% | $140,525 |
| 2003 | $1,804 +1.5% | $140,525 |
| 2002 | $1,777 +1.4% | $140,525 +0.4% |
| 2001 | $1,752 | $139,960 |
| 2000 | -- | $139,960 |
| 1999 | -- | $139,960 |
Find assessor info on the county website
Neighborhood: 98230
Nearby homes
- $--10,454.4 Square Feet0 Harborview Dr, Blaine, WA 98230Off Market
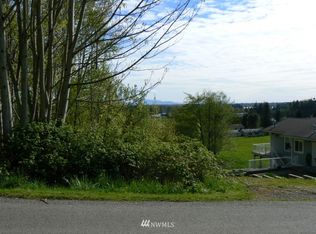
- $655,0004 bd3 ba2.3k sqft9695 Terrace Ave, Blaine, WA 98230Sold
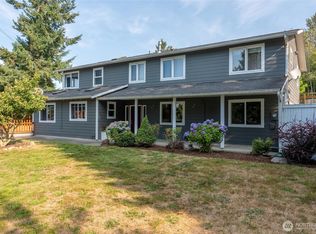
- $850,0004 bd3 ba2.8k sqft9687 Crest Dr, Blaine, WA 98230Sold
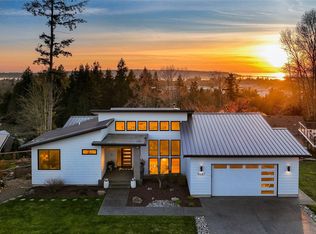
- $669,0003 bd3 ba2k sqft4381 Harborview Dr, Blaine, WA 98230For Sale

- $684,0003 bd3 ba2.5k sqft9670 Harbor Ct, Blaine, WA 98230Sold
- $543,0003 bd3 ba2k sqft9721 Vista Ter, Blaine, WA 98230Sold
- $549,9503 bd2 ba1.6k sqft9690 Terrace Ave, Blaine, WA 98230Sold
- $670,0005 bd3 ba2.2k sqft697 Allan St, Blaine, WA 98230Sold
Nearby schools
GreatSchools rating
- NABlaine Primary SchoolGrades: PK-2Distance: 0.9 mi
- 7/10Blaine Middle SchoolGrades: 6-8Distance: 0.9 mi
- 6/10Blaine High SchoolGrades: 9-12Distance: 0.8 mi
Schools provided by the listing agent
- Elementary: Blaine Elem
- Middle: Blaine Mid
- High: Blaine High
Source: NWMLS as distributed by MLS GRID. This data may not be complete. We recommend contacting the local school district to confirm school assignments for this home.


Get pre-qualified for a loan
At Zillow Home Loans, we can pre-qualify you in as little as 5 minutes with no impact to your credit score.An equal housing lender. NMLS #10287.
- Washington
- Whatcom County
- Blaine
- 98230
- 9678 Crest Dr
Nearby cities
Nearby zip codes
Other Blaine Topics
