Tucked into the sought-after Heather Ridge neighborhood of Ferndale, this beautifully crafted 5-bedroom, 2.5-bath home offers modern comfort with thoughtful design throughout. Built in 2022, the 2,800 sq ft layout features spacious living areas, quality finishes, and plenty of room to gather or spread out. The well-appointed kitchen is designed for both everyday living and entertaining, complete with premium appliances, generous storage, and a separate prep kitchen to keep everything organized behind the scenes. The open living area is warm and inviting, highlighted by a cozy fireplace and abundant natural light. Upstairs, the spacious primary suite offers a relaxing retreat with dual walk-in closets and a stylish en-suite bath. Four additional bedrooms provide flexibility for guests, hobbies, or a home office. A private office space adds even more versatility for today’s work-from-home needs. Step outside to enjoy the covered wood porch and upper balcony, where you can unwind while taking in peaceful surroundings and subtle mountain views from the top floor. Located in one of Ferndale’s most desirable communities, this home blends modern style, comfort, and convenience just minutes from town amenities.
Sold
Listed by: Keller Williams Western Realty • Don A. Hammons
Bought with: Coldwell Banker Bain
$797,500
2387 Hettervig Place, Ferndale, WA 98248
5beds
2,863sqft
Single Family Residence
Built in 2022
5,889 Square Feet Lot
$801,200 Zestimate®
$279/sqft
$3,554 Estimated rent
Home value
$801,200
$729,000 - $881,000
$3,554/mo
Zestimate® history
Owner options
List your home for rent
$3,554/mo
Rent Zestimate®
Find your next renter with Zillow Rental Manager. Plus, with online applications, you can quickly screen prospective tenants – for free.
$3,554/mo
Rent Zestimate®
Refinance and save
$4,790/mo
Est. payment
Refinancing to a lower rate could help reduce your monthly payments and save thousands over the life of the loan.
$4,790/mo
Est. payment
Explore your selling options
Work with a Zillow partner agent
Leverage their expertise and Zillow's premium Showcase listings to get your home seen by more buyers.
Get startedList with your own agent
Get your home in front of millions of buyers by listing it on Zillow.
Learn how to do itSell it yourself
Take full control of how buyers see your home on Zillow by listing For Sale by Owner (FSBO).
List your homeWhat's special
Cozy fireplaceSeparate prep kitchenSubtle mountain viewsWell-appointed kitchenPrivate office spaceFour additional bedroomsAbundant natural light
Zillow last checked:
Listing updated:
Listed by:
Don A. Hammons,
Keller Williams Western Realty
Bought with:
Sonia Narwal, 23021704
Coldwell Banker Bain
Nav Narwal, 128115
Coldwell Banker Bain
Source: NWMLS as distributed by MLS GRID,MLS#: 2490135
Facts & features
Interior
Bedrooms & bathrooms
- Bedrooms: 5
- Bathrooms: 3
- Full bathrooms: 1
- 3/4 bathrooms: 2
- Main level bathrooms: 1
Primary bedroom
- Level: Second
Bedroom
- Level: Second
Bedroom
- Level: Second
Bedroom
- Level: Second
Bedroom
- Level: Lower
Bathroom full
- Level: Second
Bathroom three quarter
- Level: Second
Bathroom three quarter
- Level: Main
Dining room
- Level: Main
Entry hall
- Level: Main
Family room
- Level: Main
Kitchen with eating space
- Level: Main
Living room
- Level: Main
Utility room
- Level: Second
Heating
- Fireplace, 90%+ High Efficiency, Forced Air, Electric, Natural Gas
Cooling
- 90%+ High Efficiency, Forced Air
Appliances
- Included: Dishwasher, Disposal, Double Oven, Dryer, Refrigerator, Stove(s)/Range(s), Tankless Water Heater, Washer, Dishwasher(s), Dryer(s), Garbage Disposal, Refrigerator(s), Washer(s), Water Heater: Gas, Water Heater Location: Garage
Features
- Bath Off Primary, Ceiling Fan(s), Dining Room, Pantry
- Flooring: Laminate, Vinyl, Carpet
- Windows: Dbl Pane/Storm Window
- Basement: None
- Number of fireplaces: 1
- Fireplace features: Gas, Main Level: 1, Fireplace
Interior area
- Total structure area: 2,863
- Total interior livable area: 2,863 sqft
Property
Parking
- Total spaces: 2
- Parking features: Driveway, Attached Garage
- Has attached garage: Yes
- Covered spaces: 2
Features
- Levels: Two
- Stories: 2
- Entry location: Main
- Patio & porch: Bath Off Primary, Ceiling Fan(s), Dbl Pane/Storm Window, Dining Room, Fireplace, Pantry, Walk-In Closet(s), Water Heater
- Has view: Yes
- View description: Territorial
Lot
- Size: 5,889 Square Feet
- Features: Cable TV, Deck, Electric Car Charging, Fenced-Fully, Gas Available, Patio
- Topography: Level
Details
- Parcel number: 3902191453720000
- Zoning: RS8.5
- Special conditions: Standard
Construction
Type & style
- Home type: SingleFamily
- Architectural style: 2 Story
- Property subtype: Single Family Residence
Materials
- Cement/Concrete
- Foundation: Poured Concrete
- Roof: Composition
Condition
- Year built: 2022
Utilities & green energy
- Electric: Company: Puget Sound Energy
- Sewer: Sewer Connected, Company: City of Ferndale
- Water: Public, Company: City of Ferndale
Community & HOA
Community
- Subdivision: Ferndale
Location
- Region: Ferndale
Financial & listing details
- Price per square foot: $279/sqft
- Tax assessed value: $786,963
- Annual tax amount: $6,438
- Date on market: 5/29/2026
- Cumulative days on market: 54 days
- Listing terms: Conventional,FHA,VA Loan
- Inclusions: Dishwasher(s), Double Oven, Dryer(s), Garbage Disposal, Refrigerator(s), Stove(s)/Range(s), Washer(s)
Price history
| Date | Event | Price |
|---|---|---|
| 5/8/2026 | Sold | $797,500-0.3%$279/sqft |
Source:  NWMLS as distributed by MLS GRID #2490135 Report a problem NWMLS as distributed by MLS GRID #2490135 Report a problem | ||
| 4/8/2026 | Pending sale | $800,000$279/sqft |
Source: NWMLS as distributed by MLS GRID #2490135 Report a problem | ||
| 4/6/2026 | Price change | $800,000-3%$279/sqft |
Source: NWMLS as distributed by MLS GRID #2490135 Report a problem | ||
| 3/19/2026 | Pending sale | $825,000$288/sqft |
Source: NWMLS as distributed by MLS GRID #2490135 Report a problem | ||
| 3/11/2026 | Listed for sale | $825,000+7.3%$288/sqft |
Source: NWMLS as distributed by MLS GRID #2490135 Report a problem | ||
| 8/16/2024 | Sold | $769,000$269/sqft |
Source: NWMLS as distributed by MLS GRID #2250950 Report a problem | ||
| 7/10/2024 | Pending sale | $769,000$269/sqft |
Source: NWMLS as distributed by MLS GRID #2250950 Report a problem | ||
| 7/8/2024 | Price change | $769,000-1.3%$269/sqft |
Source: NWMLS as distributed by MLS GRID #2250950 Report a problem | ||
| 6/13/2024 | Listed for sale | $779,000+13.9%$272/sqft |
Source: NWMLS as distributed by MLS GRID #2250950 Report a problem | ||
| 1/26/2022 | Sold | $684,200+5.1%$239/sqft |
Source: NWMLS as distributed by MLS GRID #1761615 Report a problem | ||
| 4/22/2021 | Pending sale | $651,000$227/sqft |
Source: NWMLS as distributed by MLS GRID #1761615 Report a problem | ||
| 4/22/2021 | Listed for sale | $651,000$227/sqft |
Source: NWMLS as distributed by MLS GRID #1761615 Report a problem | ||
Public tax history
| Year | Property taxes | Tax assessment |
|---|---|---|
| 2024 | $5,901 +10.3% | $786,963 +2.3% |
| 2023 | $5,352 -2.1% | $769,416 +15.3% |
| 2022 | $5,467 +423.5% | $667,548 +472.2% |
| 2021 | $1,044 +419.8% | $116,663 |
| 2020 | $201 | -- |
Find assessor info on the county website
Neighborhood: 98248
Nearby homes
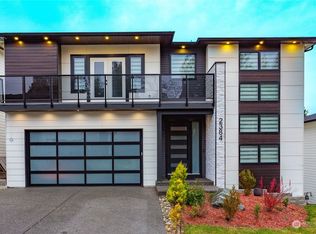
- $799,0004 bd3 ba2.6k sqft2384 Hettervig Pl, Ferndale, WA 98248Sold
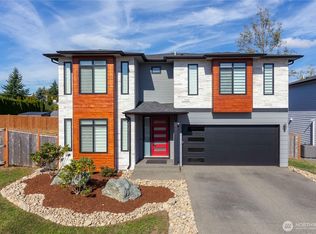
- $720,0005 bd3 ba2.7k sqft2396 Hettervig Pl, Ferndale, WA 98248Sold
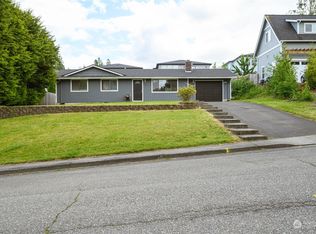
- $415,0003 bd1 ba1k sqft2375 Heather Dr, Ferndale, WA 98248Sold
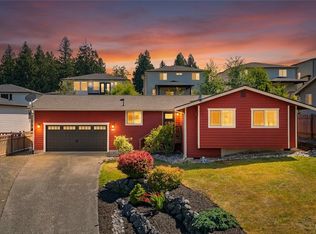
- $569,5003 bd2 ba1.2k sqft2365 Heather Dr, Ferndale, WA 98248Pending
- $749,9004 bd3 ba2.2k sqft2363 Heather Dr, Ferndale, WA 98248Sold
- $469,9003 bd2 ba1.3k sqft5984 Sunshine Dr, Ferndale, WA 98248For Sale
- $529,0003 bd2 ba1.1k sqft5986 Sunshine Dr, Ferndale, WA 98248Pending
- $660,0004 bd3 ba3k sqft2429 S Bakerview Park Dr, Ferndale, WA 98248Sold
Nearby schools
GreatSchools rating
- 4/10Eagleridge Elementary SchoolGrades: K-5Distance: 0.7 mi
- 6/10Horizon Middle SchoolGrades: 6-8Distance: 0.8 mi
- 5/10Ferndale High SchoolGrades: 9-12Distance: 0.9 mi


Get pre-qualified for a loan
At Zillow Home Loans, we can pre-qualify you in as little as 5 minutes with no impact to your credit score.An equal housing lender. NMLS #10287.
- Washington
- Whatcom County
- Ferndale
- 98248
- 2387 Hettervig Place
Nearby cities
Nearby zip codes
Other Ferndale Topics
