Skip main navigation
Sold
  • Listed by: Redfin • Christine Rasmussen
    Bought with: RE/MAX Whatcom County, Inc.
    $439,900

    8412 Richard Way, Blaine, WA 98230

    3beds
    1,280sqft
    Manufactured On Land
    Built in 2020
    7,405 Square Feet Lot
    $446,100 Zestimate®
    $344/sqft
    $2,159 Estimated rent

    Home value

    $446,100

    $406,000 - $491,000

    $2,159/mo

    Zestimate® history
    Loading
    Loading...

    Owner options

    List your home for rent

    $2,159/mo

    Rent Zestimate®

    Find your next renter with Zillow Rental Manager. Plus, with online applications, you can quickly screen prospective tenants – for free.

    Learn more

    $2,159/mo

    Rent Zestimate®

    Refinance and save

    $2,673/mo

    Est. payment

    Refinancing to a lower rate could help reduce your monthly payments and save thousands over the life of the loan.

    See today's rates

    $2,673/mo

    Est. payment

    Explore your selling options

    Work with a Zillow partner agent

    Leverage their expertise and Zillow's premium Showcase listings to get your home seen by more buyers.

    Get started

    List with your own agent

    Get your home in front of millions of buyers by listing it on Zillow.

    Learn how to do it

    Sell it yourself

    Take full control of how buyers see your home on Zillow by listing For Sale by Owner (FSBO).

    List your home

    What's special

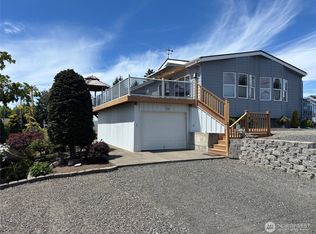
    Water-tight shopModern finishesNatural lightSpacious primary bathroomPeninsula for barstool mealsFenced in frontStainless steel appliances
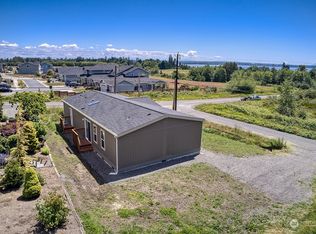
    Stunning peek a boo views of Baker, Three Sisters, and an ocean view from this beautifully designed 3-bedroom, 2-bath home. The open-concept layout is accentuated by expansive windows that fill the space with natural light. Interior features include stainless steel appliances, peninsula for barstool meals, a skylight, tidy laundry room w/entrance, spacious primary bathroom, and modern finishes throughout. The beautifully landscaped , low maintenance yard is fenced in front and ideal for pets. A water-tight shop is conveniently placed alongside the driveway for added storage or workspace. Relax and unwind on the spacious covered porch - ideal for enjoying the breathtaking afternoon and evening sunsets.

    Zillow last checked:

    Listing updated:

    Listed by:

    Christine Rasmussen,

    Redfin

    Bought with:

    David Harmon, 20108666

    RE/MAX Whatcom County, Inc.

    Keith Cook, 7189

    RE/MAX Whatcom County, Inc.

    Source: NWMLS as distributed by MLS GRID,MLS#: 2385596MLS Logo

    Facts & features

    Interior

    Bedrooms & bathrooms
    • Bedrooms: 3
    • Bathrooms: 2
    • Full bathrooms: 2
    • Main level bathrooms: 2
    • Main level bedrooms: 3
    Primary bedroom
    • Level: Main
    Bedroom
    • Level: Main
    Bedroom
    • Level: Main
    Bathroom full
    • Level: Main
    Bathroom full
    • Level: Main
    Den office
    • Level: Main
    Entry hall
    • Level: Main
    Kitchen without eating space
    • Level: Main
    Living room
    • Level: Main
    Utility room
    • Level: Main
    Heating
    • Forced Air, Electric
    Cooling
    • None
    Appliances
    • Included: Dishwasher(s), Dryer(s), Microwave(s), Refrigerator(s), Stove(s)/Range(s), Washer(s), Water Heater: Electric, Water Heater Location: Bedroom Closet
    Features
    • Ceiling Fan(s), Dining Room
    • Flooring: Laminate, Vinyl, Carpet
    • Windows: Double Pane/Storm Window
    • Basement: None
    • Has fireplace: No
    Interior area
    • Total structure area: 1,280
    • Total interior livable area: 1,280 sqft

    Property

    Parking
    • Parking features: Driveway
    Features
    • Levels: One
    • Stories: 1
    • Entry location: Main
    • Patio & porch: Ceiling Fan(s), Double Pane/Storm Window, Dining Room, Water Heater
    • Has view: Yes
    • View description: Ocean
    • Has water view: Yes
    • Water view: Ocean
    Lot
    • Size: 7,405 Square Feet
    • Features: Cul-De-Sac, Paved, Dock, Fenced-Partially, Outbuildings
    • Topography: Partial Slope
    Details
    • Parcel number: 4051232484550000
    • Zoning: UR4
    • Zoning description: Jurisdiction: County
    • Special conditions: Standard

    Construction

    Type & style
    • Home type: MobileManufactured
    • Property subtype: Manufactured On Land
    Materials
    • Wood Products
    • Foundation: Slab
    • Roof: Composition
    Condition
    • Good
    • Year built: 2020
    Details
    • Builder name: Westgate

    Utilities & green energy

    • Electric: Company: PSE
    • Sewer: Sewer Connected, Company: Birch Bay Water and Sewer
    • Water: Public, Company: Birch Bay Water and Sewer
    • Utilities for property: Xfinity, Xfinity

    Community & HOA

    Community
    • Subdivision: Semiahmoo
    HOA
    • HOA fee: $50 annually
    Location
    • Region: Blaine

    Financial & listing details

    • Price per square foot: $344/sqft
    • Tax assessed value: $358,759
    • Annual tax amount: $2,603
    • Date on market: 8/6/2025
    • Cumulative days on market: 234 days
    • Listing terms: Conventional
    • Inclusions: Dishwasher(s), Dryer(s), Microwave(s), Refrigerator(s), Stove(s)/Range(s), Washer(s)
    • Body type: Double Wide

    Price history

    DateEventPrice
    9/2/2025Sold$439,900$344/sqft
    Source: NWMLS as distributed by MLS GRID #2385596 Report a problem
    8/1/2025Pending sale$439,900$344/sqft
    Source: NWMLS as distributed by MLS GRID #2385596 Report a problem
    6/4/2025Listed for sale$439,900+39.7%$344/sqft
    Source: NWMLS as distributed by MLS GRID #2385596 Report a problem
    10/15/2020Sold$315,000+343.7%$246/sqft
    Source: NWMLS as distributed by MLS GRID #1538694 Report a problem
    8/7/2019Sold$71,000$55/sqft
    Source: Public Record Report a problem

    Public tax history

    YearProperty taxesTax assessment
    2024$2,603 +3.1%$358,759
    2023$2,524 -5.8%$358,759 +8.5%
    2022$2,679 -12.5%$330,653 -1.2%
    2021$3,061 +11%$334,559 +16.2%
    2020$2,757 $287,964 +375%
    2019$2,757 +357.9%$60,625 +17.4%
    2018$602 +14.8%$51,625 +8%
    2017$525 -2.5%$47,800 -4.4%
    2016$538 +17.7%$50,000 +14.3%
    2015$457 $43,733 -1.8%
    2014$457 -4.1%$44,520 -12.6%
    2013$477 $50,925
    2012-- $50,925
    2011-- $50,925 -3%
    2010-- $52,500 -25%
    2009$623 -3.5%$70,000
    2008$645 $70,000
    2007$645 +172.4%$70,000 +274.3%
    2005$237 $18,700
    2004$237 -1.3%$18,700
    2003$240 +1.5%$18,700
    2002$237 +1%$18,700
    2001$234 $18,700
    2000-- $18,700
    1999-- $18,700
    Find assessor info on the county website

    Neighborhood: 98230

    Nearby schools

    GreatSchools rating