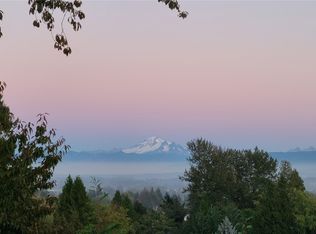

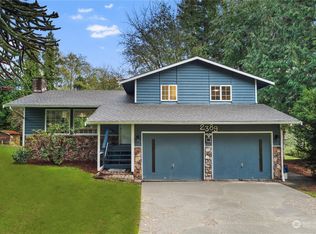
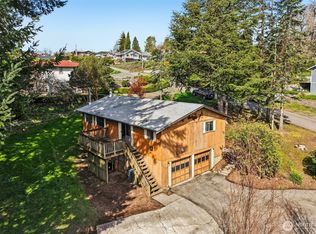
Welcome to your dream retreat! This meticulously renovated four-bedroom, three-bath residence, perfectly balances modern design w/ Northwest charm. Every detail has been thoughtfully updated (in 2022), creating a move-in-ready sanctuary tailored for both luxury and utility. The heart of the home is the vaulted great room, where expansive windows frame breathtaking views of Bellingham Bay and the valley. The exemplary kitchen is a chef's delight, featuring a massive island, induction cooktop, stainless appliances, & designer finishes. Whether you are hosting a dinner party or enjoying a quiet morning, the seamless flow to the expansive deck offers the perfect backdrop for entertaining or private relaxation. The primary suite is a true escape, boasting a large walk-in closet and a stunning ensuite with designer tile and a walk-in shower. A second bedroom on the main floor adds convenience, while the daylight basement offers incredible BASEMENT SUITE potential. This lower level is a world of its own, featuring a large living space, wet bar (ready for kitchenette modifications), two additional bedrooms, a large bonus room, and a built-in sauna; the perfect home for guests or multi-generational living. Equipped with a high-efficiency AC/Heat Pump and high-speed internet, this home makes working from home feel like a getaway. From the smart home tech, to RV parking on the circular drive w/ room for your toys, to the fruit trees outside, this property has it all. ASK for the VIDEO.
Active
Listed by: Muljat Group • Gordon Neufeld
$759,500
2433 Crestline Street, Ferndale, WA 98248
4beds
3,040sqft
Single Family Residence
Built in 1979
0.28 Acres Lot
$736,600 Zestimate®
$250/sqft
$-- HOA
What's special
Designer finishesExemplary kitchenFruit trees outsideBuilt-in saunaLarge bonus roomMassive islandExpansive deck
- 29 days |
- 943 |
- 63 |
Zillow last checked:
Listing updated:
Listed by:
Gordon Neufeld,
Muljat Group
Source: NWMLS as distributed by MLS GRID,MLS#: 2538706
Loading...
Facts & features
Interior
Bedrooms & bathrooms
- Bedrooms: 4
- Bathrooms: 3
- Full bathrooms: 1
- 3/4 bathrooms: 2
- Main level bathrooms: 2
- Main level bedrooms: 2
Primary bedroom
- Level: Main
Bedroom
- Level: Lower
Bedroom
- Level: Lower
Bedroom
- Level: Main
Bathroom full
- Level: Main
Bathroom three quarter
- Level: Lower
Bathroom three quarter
- Level: Main
Dining room
- Level: Main
Entry hall
- Level: Main
Kitchen with eating space
- Level: Main
Living room
- Level: Main
Rec room
- Level: Lower
Utility room
- Level: Lower
Heating
- Fireplace, Forced Air, Heat Pump, Electric
Cooling
- Forced Air, Heat Pump
Appliances
- Included: Dishwasher, Dryer, Microwave, Refrigerator, Stove(s)/Range(s), Washer, Dishwasher(s), Dryer(s), Microwave(s), Refrigerator(s), Washer(s), Water Heater: electric, Water Heater Location: utility laundry room
Features
- Bath Off Primary, Dining Room, Pantry, Sauna
- Flooring: Ceramic Tile, Laminate, Vinyl, Carpet
- Windows: Dbl Pane/Storm Window, Skylight(s)
- Basement: Daylight,Finished
- Number of fireplaces: 1
- Fireplace features: Electric, Main Level: 1, Fireplace
Interior area
- Total structure area: 3,040
- Total interior livable area: 3,040 sqft
Video & virtual tour
Property
Parking
- Total spaces: 8
- Parking features: Attached Garage, RV Parking
- Has attached garage: Yes
- Covered spaces: 2
- Uncovered spaces: 6
Features
- Levels: Two
- Stories: 2
- Entry location: Main
- Patio & porch: Bath Off Primary, Dbl Pane/Storm Window, Dining Room, Fireplace, Pantry, Sauna, Skylight(s), Vaulted Ceiling(s), Walk-In Closet(s), Water Heater, Wet Bar, Wine/Beverage Refrigerator
- Has view: Yes
- View description: Bay, City, Mountain(s), Partial, Territorial
- Has water view: Yes
- Water view: Bay
Lot
- Size: 0.28 Acres
- Dimensions: 113' x 108' x 113' x 108'
- Features: Drought Resistant Landscape, Paved, Cable TV, Deck, High Speed Internet, Patio, RV Parking
- Topography: Partial Slope,Terraces
- Residential vegetation: Fruit Trees, Garden Space
Details
- Parcel number: 3902190981880000
- Zoning: RS8.5
- Zoning description: Jurisdiction: City
- Special conditions: Standard
Construction
Type & style
- Home type: SingleFamily
- Architectural style: Contemporary,2 Story
- Property subtype: Single Family Residence
Materials
- Wood Siding
- Foundation: Poured Concrete
- Roof: Composition
Condition
- Very Good
- Year built: 1979
Utilities & green energy
- Electric: Company: PSE
- Sewer: Sewer Connected, Company: City of Ferndale
- Water: Public, Company: City of Ferndale
- Utilities for property: Xfinity, Xfinity
Community & HOA
Community
- Subdivision: Ferndale
Location
- Region: Ferndale
Financial & listing details
- Price per square foot: $250/sqft
- Tax assessed value: $698,777
- Annual tax amount: $5,768
- Date on market: 4/28/2026
- Cumulative days on market: 73 days
- Listing terms: Conventional,FHA,VA Loan
- Inclusions: Dishwasher(s), Dryer(s), Microwave(s), Refrigerator(s), Stove(s)/Range(s), Washer(s)
- Total actual rent: 4100
Estimated market value
$736,600
$700,000 - $773,000
$3,154/mo
Price history
| Date | Event | Price |
|---|---|---|
| 6/11/2026 | Listed for sale | $759,500+38.1%$250/sqft |
Source: | ||
| 5/29/2024 | Listing removed | -- |
Source: Zillow Rentals Report a problem | ||
| 5/15/2024 | Listed for rent | $3,959+5.6%$1/sqft |
Source: Zillow Rentals Report a problem | ||
| 11/17/2023 | Listing removed | -- |
Source: Zillow Rentals Report a problem | ||
| 10/17/2023 | Price change | $3,750-6.3%$1/sqft |
Source: Zillow Rentals Report a problem | ||
| 10/5/2023 | Price change | $4,000-5.9%$1/sqft |
Source: Zillow Rentals Report a problem | ||
| 9/14/2023 | Listed for rent | $4,250+11.8%$1/sqft |
Source: Zillow Rentals Report a problem | ||
| 12/4/2022 | Listing removed | -- |
Source: Zillow Rental Manager Report a problem | ||
| 11/23/2022 | Listed for rent | $3,800$1/sqft |
Source: Zillow Rental Manager Report a problem | ||
| 9/5/2022 | Listing removed | -- |
Source: Zillow Rental Manager Report a problem | ||
| 8/19/2022 | Price change | $3,800-5%$1/sqft |
Source: Zillow Rental Manager Report a problem | ||
| 8/10/2022 | Price change | $4,000-5.9%$1/sqft |
Source: Zillow Rental Manager Report a problem | ||
| 7/16/2022 | Listed for rent | $4,250+11.8%$1/sqft |
Source: Zillow Rental Manager Report a problem | ||
| 7/1/2022 | Listing removed | -- |
Source: Zillow Rental Manager Report a problem | ||
| 6/23/2022 | Price change | $3,800+2.7%$1/sqft |
Source: Zillow Rental Manager Report a problem | ||
| 6/14/2022 | Listed for rent | $3,700$1/sqft |
Source: Zillow Rental Manager Report a problem | ||
| 5/26/2022 | Listing removed | -- |
Source: Zillow Rental Manager Report a problem | ||
| 5/19/2022 | Listed for rent | $3,700+48%$1/sqft |
Source: Zillow Rental Manager Report a problem | ||
| 12/21/2021 | Listing removed | -- |
Source: Zillow Rental Manager Report a problem | ||
| 12/11/2021 | Listed for rent | $2,500$1/sqft |
Source: Zillow Rental Manager Report a problem | ||
| 4/20/2021 | Sold | $550,000-5.2%$181/sqft |
Source: | ||
| 3/12/2021 | Pending sale | $580,000$191/sqft |
Source: | ||
| 3/8/2021 | Listed for sale | $580,000$191/sqft |
Source: | ||
| 3/2/2021 | Pending sale | $580,000$191/sqft |
Source: | ||
| 2/26/2021 | Listed for sale | $580,000+45%$191/sqft |
Source: | ||
| 11/21/2017 | Listing removed | $399,900+0.7%$132/sqft |
Source: Windermere Real Estate/Whatcom, Inc. #1102313 Report a problem | ||
| 11/20/2017 | Sold | $397,000-0.8%$131/sqft |
Source: | ||
| 9/30/2005 | Sold | $400,280$132/sqft |
Source: Public Record Report a problem | ||
Public tax history
| Year | Property taxes | Tax assessment |
|---|---|---|
| 2024 | $5,240 +9.6% | $698,777 +1.6% |
| 2023 | $4,782 -8.5% | $687,449 +7.8% |
| 2022 | $5,225 +10.7% | $637,995 +21% |
| 2021 | $4,720 -0.7% | $527,267 +8% |
| 2020 | $4,755 | $488,223 +14.8% |
| 2019 | $4,755 +3.3% | $425,228 +9.4% |
| 2018 | $4,603 +30% | $388,773 +14.1% |
| 2017 | $3,541 -14.2% | $340,700 +3.2% |
| 2016 | $4,129 +19% | $330,000 +6.2% |
| 2015 | $3,469 | $310,610 +2.1% |
| 2014 | $3,469 -0.2% | $304,200 +1.4% |
| 2013 | $3,478 | $300,000 |
| 2012 | -- | $300,000 |
| 2011 | -- | $300,000 -1.9% |
| 2010 | -- | $305,959 -6.7% |
| 2009 | $3,200 -4.5% | $328,080 |
| 2008 | $3,349 | $328,080 |
| 2007 | $3,349 +39% | $328,080 +77.6% |
| 2005 | $2,410 | $184,770 |
| 2004 | $2,410 -2.7% | $184,770 |
| 2003 | $2,476 +4.7% | $184,770 |
| 2002 | $2,364 +9.3% | $184,770 +11% |
| 2001 | $2,162 | $166,505 |
| 2000 | -- | $166,505 |
| 1999 | -- | $166,505 |
Find assessor info on the county website
Monthly payment
Est. payment$--/mo
Payment breakdown
Explore the cost of this home by adjusting the details. Changes won't be saved.All calculations are estimates and provided by Zillow, Inc. for informational purposes only. Actual amounts may vary.
HOA fees may include property taxes on listings classified as Co-Ops. Contact the listing agent and/or owner for fee details.
Mortgage interest rates are dependent on a number of factors, including credit score, down payment, and repayment length. Interest rate data provided by Zillow Group Marketplace, Inc. as of 1/1/1970 from various mortgage lenders with which we have lead or other similar arrangements; the Estimated Payment is an average of those rates.
See how much you could borrow to make a competitive offer.
Climate risks
Neighborhood: 98248
Nearby schools
GreatSchools rating
- 6/10Skyline Elementary SchoolGrades: K-5Distance: 0.7 mi
- 6/10Vista Middle SchoolGrades: 6-8Distance: 0.6 mi
- 5/10Ferndale High SchoolGrades: 9-12Distance: 0.9 mi
Schools provided by the listing agent
- Elementary: Skyline Elem
- Middle: Vista Mid
- High: Ferndale High
Source: NWMLS as distributed by MLS GRID. This data may not be complete. We recommend contacting the local school district to confirm school assignments for this home.
A local agent can set up tours, give advice and negotiate with sellers.
A local lender can help you make sure your offer is ready when you are.
- Washington
- Whatcom County
- Ferndale
- 98248
- 2433 Crestline Street