Experience the charm of 55+ community at James Street Estates. This spacious 1,742 sq ft home, one of the largest in the community, offers 3 bedrooms, 2 baths, two generous living areas, cozy gas fireplace, dining area w/ built-in hutch, and vaulted ceilings. The open kitchen features a large island w/ wraparound seating and ample cabinet space. Multiple skylights, a gas furnace, and AC enhance comfort. The primary suite includes a walk-in closet, double vanity and walk-in shower. Enjoy a private backyard w/ garden beds and storage shed. The enclosed 1-car garage has a bonus room for storage or hobbies. Low HOA dues cover water, sewer, garbage and cable. Community perks include RV storage, a clubhouse, and well-kept common areas.
Sold
Listed by: Bellwether Real Estate • Renae Ingraham • 360-319-0164
Bought with: ZNonMember-Office-MLS
$323,000
3802 James Street #47, Bellingham, WA 98226
3beds
1,782sqft
Manufactured Home
Built in 1989
701 Square Feet Lot
$328,200 Zestimate®
$181/sqft
$-- Estimated rent
Home value
$328,200
$299,000 - $361,000
Not available
Zestimate® history
Owner options
List your home for rent
Find your next renter with Zillow Rental Manager. Plus, with online applications, you can quickly screen prospective tenants – for free.
Refinance and save
$2,072/mo
Est. payment
Refinancing to a lower rate could help reduce your monthly payments and save thousands over the life of the loan.
$2,072/mo
Est. payment
Explore your selling options
Work with a Zillow partner agent
Leverage their expertise and Zillow's premium Showcase listings to get your home seen by more buyers.
Get startedList with your own agent
Get your home in front of millions of buyers by listing it on Zillow.
Learn how to do itSell it yourself
Take full control of how buyers see your home on Zillow by listing For Sale by Owner (FSBO).
List your homeWhat's special
Cozy gas fireplacePrivate backyardOpen kitchenGas furnacePrimary suiteWalk-in closetDouble vanity
Zillow last checked:
Listing updated:
Listed by:
Renae Ingraham 360-319-0164 renae@bellwetherrealestate.com,
Bellwether Real Estate
Bought with:
Non Member ZDefault
ZNonMember-Office-MLS
Source: NWMLS as distributed by MLS GRID,MLS#: 2333964
Facts & features
Interior
Bedrooms & bathrooms
- Bedrooms: 3
- Bathrooms: 2
- Full bathrooms: 1
- 3/4 bathrooms: 1
Rooms
- Room types: Dining Room, Kitchen With Eating Space, Living Room
Heating
- Fireplace, Forced Air, Heat Pump, Natural Gas
Cooling
- Forced Air, Heat Pump
Appliances
- Included: Dishwasher(s), Dryer(s), Refrigerator(s), Stove(s)/Range(s), Washer(s), Water Heater: Gas, Water Heater Location: Outside Entrance
Features
- Flooring: Vinyl, Carpet
- Windows: Double Pane Windows
- Number of fireplaces: 1
- Fireplace features: Gas, Fireplace
Interior area
- Total structure area: 1,782
- Total interior livable area: 1,782 sqft
Property
Parking
- Parking features: Individual Garage
- Has garage: Yes
Features
- Levels: One
- Stories: 1
- Patio & porch: Fireplace, Wall to Wall Carpet, Water Heater
- Has view: Yes
- View description: Territorial
- Park: James Street Estates
Lot
- Size: 701 Square Feet
- Features: Cul-De-Sac
Details
- Parcel number: 3803170683330147
- Lease amount: $255
- Special conditions: Standard
Construction
Type & style
- Home type: MobileManufactured
- Architectural style: Manuf-Double Wide
- Property subtype: Manufactured Home
Materials
- Metal/Vinyl
- Foundation: Concrete Perimeter
- Roof: Composition,Flat
Condition
- Good
- Year built: 1989
Details
- Builder model: 66x27
Utilities & green energy
- Electric: Company: PSE
- Sewer: Company: City of Bellingham
- Water: Public, Company: City of Bellingham
- Utilities for property: Xfinity, Xfinity
Green energy
- Energy efficient items: Double Pane Windows
Community & HOA
Community
- Senior community: Yes
- Subdivision: Bakerview
Location
- Region: Bellingham
Financial & listing details
- Price per square foot: $181/sqft
- Tax assessed value: $46,915
- Annual tax amount: $247
- Date on market: 2/19/2025
- Listing terms: Conventional
- Inclusions: Awnings, Dishwasher(s), Dryer(s), Garbage, Refrigerator(s), See Remarks, Sewer, Stove(s)/Range(s), Washer(s), Water
- Body type: Double Wide
Price history
| Date | Event | Price |
|---|---|---|
| 3/17/2025 | Sold | $323,000-0.6%$181/sqft |
Source:  NWMLS as distributed by MLS GRID #2333964 Report a problem NWMLS as distributed by MLS GRID #2333964 Report a problem | ||
| 2/24/2025 | Pending sale | $325,000$182/sqft |
Source: NWMLS as distributed by MLS GRID #2333964 Report a problem | ||
| 2/19/2025 | Listed for sale | $325,000$182/sqft |
Source: NWMLS as distributed by MLS GRID #2333964 Report a problem | ||
Public tax history
| Year | Property taxes | Tax assessment |
|---|---|---|
| 2025 | $394 +151.6% | $46,915 +0.7% |
| 2024 | $157 +5.3% | $46,609 |
| 2023 | $149 -7.4% | $46,609 -2% |
| 2022 | $161 -12.8% | $47,560 +16% |
| 2021 | $184 -50.8% | $41,000 +7.9% |
| 2020 | $374 | $38,000 |
| 2019 | $374 -4.3% | $38,000 |
| 2018 | $391 +76.2% | $38,000 |
| 2017 | $222 -5.7% | $38,000 |
| 2016 | $235 -44.2% | $38,000 |
| 2015 | $421 | $38,000 |
| 2014 | $421 +63.1% | $38,000 |
| 2013 | $258 | $38,000 |
| 2012 | -- | $38,000 |
| 2009 | $246 -18.9% | $38,000 |
| 2008 | $303 -22.5% | $38,000 |
| 2007 | $391 +3% | $38,000 |
| 2005 | $380 | $38,000 +31% |
| 2004 | $380 -3.5% | $29,000 |
| 2003 | $393 +1.9% | $29,000 |
| 2002 | $386 +0.1% | $29,000 |
| 2001 | $385 | $29,000 |
| 2000 | -- | $29,000 |
| 1999 | -- | $29,000 |
Find assessor info on the county website
Neighborhood: King Mountain
Nearby homes
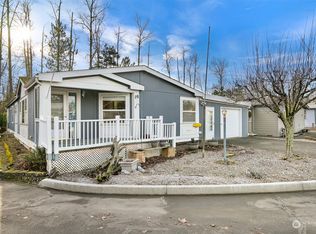
- $290,0003 bd2 ba1.7k sqft3802 James St UNIT 19, Bellingham, WA 98226Sold
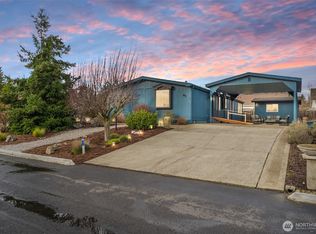
- $329,5003 bd2 ba1.6k sqft3802 James St UNIT 85, Bellingham, WA 98226Sold
- $299,0002 bd2 ba1.5k sqft3802 James St UNIT 80, Bellingham, WA 98226Sold

- $372,0003 bd2 ba1.4k sqft3802 James St UNIT 26, Bellingham, WA 98226Sold
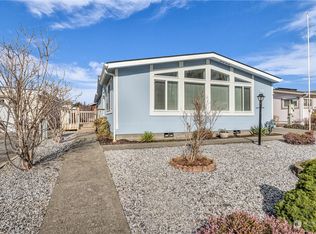
- $350,0003 bd2 ba1.5k sqft3802 James St UNIT 16, Bellingham, WA 98226Sold
- $325,0002 bd2 ba1.1k sqft3802 James St UNIT 18, Bellingham, WA 98226Sold
- $309,0003 bd2 ba1.7k sqft3802 James St UNIT 23, Bellingham, WA 98226Sold
- $362,0002 bd2 ba1.6k sqft3802 James St UNIT 24, Bellingham, WA 98226Sold
Nearby schools
GreatSchools rating
- 5/10Cordata Elementary SchoolGrades: PK-5Distance: 2.4 mi
- 8/10Whatcom Middle SchoolGrades: 6-8Distance: 1.9 mi
- 8/10Squalicum High SchoolGrades: 9-12Distance: 1.7 mi
- Washington
- Whatcom County
- Bellingham
- 98226
- King Mountain
- 3802 James Street Unit 47
