Skip main navigation
Active
  • Listed by: Keller Williams Western Realty • Ryan Greigg
    $669,000

    3822 Gala Loop, Bellingham, WA 98226

    3beds
    1,666sqft
    : 
    $4,074/mo
    Get pre-qualified
    Single Family Residence
    Built in 1981
    0.27 Acres Lot
    $654,000 Zestimate®
    $402/sqft
    $-- HOA

    What's special

    Lovely covered patioTasteful kitchenSun roomNewer roof
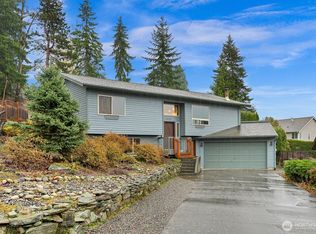
    For the first time on the market in decades, this incredible home at 3822 Gala Lp awaits its lucky new owners. Lovingly cared for over the years inside & out the list of things you'll love about this home never ends. Enjoy the bright open living room with gas fireplace leading to the tasteful kitchen. Off the kitchen you will adore the sun room! Off the sun room you will find a lovely covered patio on one side, deck on the other and a fully fenced full sun yard with place to play! All three bedrooms found upstairs including an en-suite primary. Lower level flex room perfect for projects & bonus space. Have more tools & toys? The garage has functioned as a workshop for decades and welcomes your projects or parking. Add of this plus a newer roof, heat pump, on-demand water heater & furnace you will simply fall in love! Located just outside of Bellingham city limits yet still within minutes from town!
    1 day
    |
    438
    |
    37
    |

    Likely to sell faster than

    Zillow last checked:

    Listing updated:

    Offers reviewed: Aug 24
    Listed by:

    Ryan Greigg,

    Keller Williams Western Realty,

    Ben Kinney,

    Keller Williams Western Realty

    Source: NWMLS as distributed by MLS GRID,MLS#: 2572029MLS Logo

      Facts & features

      Interior

      Bedrooms & bathrooms
      • Bedrooms: 3
      • Bathrooms: 2
      • Full bathrooms: 2
      • Main level bathrooms: 2
      • Main level bedrooms: 3
      Primary bedroom
      • Level: Main
      Bedroom
      • Level: Main
      Bedroom
      • Level: Main
      Bathroom full
      • Level: Main
      Bathroom full
      • Level: Main
      Heating
      • Fireplace, Forced Air, Electric, Natural Gas
      Cooling
      • 90%+ High Efficiency, Ductless, Heat Pump
      Appliances
      • Included: Dishwasher, Dryer, Refrigerator, Stove(s)/Range(s), Washer, Dishwasher(s), Dryer(s), Refrigerator(s), Washer(s)
      Features
      • Flooring: Ceramic Tile, Hardwood, Laminate, Carpet
      • Number of fireplaces: 1
      • Fireplace features: Gas, Main Level: 1, Fireplace
      Interior area
      • Total structure area: 1,666
      • Total interior livable area: 1,666 sqft

      Property

      Parking
      • Total spaces: 2
      • Parking features: Attached Garage
      • Has attached garage: Yes
      • Covered spaces: 2
      Features
      • Levels: Multi/Split
      • Patio & porch: Fireplace, Solarium/Atrium
      • Has view: Yes
      • View description: Territorial
      Lot
      • Size: 0.27 Acres
      • Features: Deck, Fenced-Fully, Patio
      • Topography: Level,Partial Slope
      • Residential vegetation: Fruit Trees, Garden Space
      Details
      • Parcel number: 3803154131450000
      • Zoning: UR3
      • Zoning description: Jurisdiction: County
      • Special conditions: Standard

      Construction

      Type & style
      • Home type: SingleFamily
      • Architectural style: Split Entry
      • Property subtype: Single Family Residence
      Materials
      • Wood Siding
      • Foundation: Poured Concrete
      • Roof: Composition
      Condition
      • Good
      • Year built: 1981

      Utilities & green energy

      • Electric: Company: PSE
      • Sewer: Sewer Connected, Company: City of Bellingham
      • Water: Public, Company: Whatcom County Water District #7
      • Utilities for property: Xfinity

      Community & HOA

      Community
      • Features: Trail(s)
      • Subdivision: Bellingham
      Location
      • Region: Bellingham

      Financial & listing details

      • Price per square foot: $402/sqft
      • Tax assessed value: $566,794
      • Annual tax amount: $5,243
      • Offers reviewed: 08/24/2026
      • Date on market: 8/19/2026
      • Cumulative days on market: 3 days
      • Listing terms: Conventional,VA Loan
      • Inclusions: Dishwasher(s), Dryer(s), Refrigerator(s), Stove(s)/Range(s), Washer(s)

        Estimated market value

        $654,000

        $621,000 - $687,000

        $2,887/mo

        Price history

        DateEventPrice
        8/20/2026Listed for sale$669,000+869.6%$402/sqft
        Source: NWMLS as distributed by MLS GRID #2572029 Report a problem
        6/15/1987Sold$69,000$41/sqft
        Source: Agent Provided Report a problem

        Public tax history

        YearProperty taxesTax assessment
        2024$5,243 +2.2%$566,794 -4.2%
        2023$5,131 +15%$591,723 +23%
        2022$4,460 +8.9%$481,075 +21%
        2021$4,097 -0.4%$397,583 +5.9%
        2020$4,114 $375,452 +7%
        2019$4,114 +4.3%$350,807 +11.5%
        2018$3,944 +14.5%$314,652 +13%
        2017$3,446 -3.5%$278,407 +10%
        2016$3,572 +24.3%$253,042 +5%
        2015$2,873 $241,030 -1.8%
        2014$2,873 -4.5%$245,335 +4.4%
        2013$3,007 $235,074
        2012-- $235,074
        2011-- $235,074
        2010-- $235,074 -0.3%
        2009$1,947 -6.2%$235,830 +16.9%
        2008$2,075 $201,715
        2007$2,075 +21%$201,715
        2005$1,715 $201,715 +53.9%
        2004$1,715 -3.5%$131,080
        2003$1,778 +1.9%$131,080
        2002$1,745 +0.1%$131,080
        2001$1,742 $131,080 +12.5%
        2000-- $116,505
        1999-- $116,505
        Find assessor info on the county website

        Monthly payment

        Est. payment

        Payment breakdown

        Explore the cost of this home by adjusting the details. Changes won't be saved.
        All calculations are estimates and provided by Zillow, Inc. for informational purposes only. Actual amounts may vary.
        HOA fees may include property taxes on listings classified as Co-Ops. Contact the listing agent and/or owner for fee details.
        See how much you could borrow to make a competitive offer.

        Climate risks

        Neighborhood: 98226

        Getting around

        9 / 100
        Car-Dependent
        18 / 100
        Minimal Transit
        21 / 100
        Somewhat Bikeable

        Nearby schools

        GreatSchools rating
        Schools provided by the listing agent
        • Elementary: Northern Heights Ele
        • Middle: Shuksan Mid
        • High: Squalicum High

        Source: NWMLS as distributed by MLS GRID. This data may not be complete. We recommend contacting the local school district to confirm school assignments for this home.

        A local agent can set up tours, give advice and negotiate with sellers.

        A local lender can help you make sure your offer is ready when you are.

        Browse local experts

        Similar homes