Skip main navigation
Sold
  • Listed by: COMPASS • Brandon Nelson
    Bought with: eXp Realty
    $825,000

    911 Jersey Street, Bellingham, WA 98225

    3beds
    1,608sqft
    Single Family Residence
    Built in 1924
    8,276 Square Feet Lot
    $824,900 Zestimate®
    $513/sqft
    $3,182 Estimated rent

    Home value

    $824,900

    $784,000 - $874,000

    $3,182/mo

    Zestimate® history
    Loading
    Loading...

    Owner options

    List your home for rent

    $3,182/mo

    Rent Zestimate®

    Find your next renter with Zillow Rental Manager. Plus, with online applications, you can quickly screen prospective tenants – for free.

    Learn more

    $3,182/mo

    Rent Zestimate®

    Refinance and save

    $5,314/mo

    Est. payment

    Refinancing to a lower rate could help reduce your monthly payments and save thousands over the life of the loan.

    See today's rates

    $5,314/mo

    Est. payment

    Explore your selling options

    Work with a Zillow partner agent

    Leverage their expertise and Zillow's premium Showcase listings to get your home seen by more buyers.

    Get started

    List with your own agent

    Get your home in front of millions of buyers by listing it on Zillow.

    Learn how to do it

    Sell it yourself

    Take full control of how buyers see your home on Zillow by listing For Sale by Owner (FSBO).

    List your home

    What's special

    Craftsman fireplaceMain-floor minisplitBright spacious kitchenWarm oak floorsCovered outdoor deckAbundant cabinet space
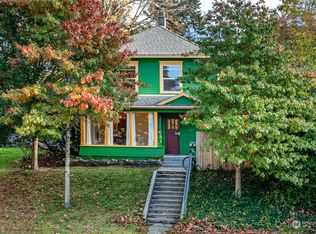
    Sehome Hill Craftsman Bungalow is DIALED inside & out, and ready for your immediate enjoyment! This beautifully cared-for 3 bedroom, 2 full-bath home is a delight for the discriminating buyer who wants quality construction, timeless design, views, professionally drawn & installed landscape & hardscape features, in a quiet corner of this coveted Core Neighborhood. Enter the spacious living room with its warm Oak floors, Craftsman fireplace & panoramic picture window facing Bay & City Views. Built-ins adorn the dining area w/French doors opening to a covered outdoor deck & bright, spacious kitchen w/an oversized skylight over the center island & abundant cabinet space. Two bedrooms & a full bath complete the main floor. Downstairs you'll find a fully finished interior with Rec Room, office, Bedroom & full bath w/ laundry + storage spaces all with exterior access from the carport & also the backyard. Fully updated mechanicals including a new Navian boiler powering the restored radiators throughout the home, modern electrical, plumbing, even a main-floor minisplit. The exterior is MAGICAL with hand-set stone paths & stairs winding through decades of established, tended native plantings. Extensive outdoor spaces, some covered, some open to the sun & sky, create a setting for year-round PNW living. Every inch of this property deserves a close look, as it is truly a curated collection of thoughtful features, updates, period-loyal fixtures & finishes you will not want to miss.

    Zillow last checked:

    Listing updated:

    Offers reviewed: Sep 14
    Listed by:

    Brandon Nelson,

    COMPASS

    Bought with:

    Jeff D Braimes, 2525

    eXp Realty

    Source: NWMLS as distributed by MLS GRID,MLS#: 2580448MLS Logo

    Facts & features

    Interior

    Bedrooms & bathrooms
    • Bedrooms: 3
    • Bathrooms: 2
    • Full bathrooms: 2
    • Main level bathrooms: 1
    • Main level bedrooms: 2
    Primary bedroom
    • Level: Main
    Bedroom
    • Level: Lower
    Bedroom
    • Level: Main
    Bathroom full
    • Level: Lower
    Bathroom full
    • Level: Main
    Den office
    • Level: Lower
    Dining room
    • Level: Main
    Entry hall
    • Level: Main
    Kitchen without eating space
    • Level: Main
    Living room
    • Level: Main
    Rec room
    • Level: Lower
    Utility room
    • Level: Lower
    Heating
    • Fireplace, Ductless, Radiator, Electric, Natural Gas
    Cooling
    • Ductless
    Appliances
    • Included: Dishwasher, Disposal, Dryer, Refrigerator, Stove(s)/Range(s), Washer, Dishwasher(s), Dryer(s), Garbage Disposal, Refrigerator(s), Washer(s), Water Heater: On Demand, Water Heater Location: Basement
    Features
    • Dining Room
    • Flooring: Hardwood, Vinyl, Carpet
    • Doors: French Doors
    • Windows: Dbl Pane/Storm Window, Skylight(s)
    • Basement: Finished
    • Number of fireplaces: 1
    • Fireplace features: Gas, Main Level: 1, Fireplace
    Interior area
    • Total structure area: 1,608
    • Total interior livable area: 1,608 sqft

    Property

    Parking
    • Total spaces: 2
    • Parking features: Attached Carport
    • Carport spaces: 2
    Features
    • Levels: One
    • Stories: 1
    • Entry location: Main
    • Patio & porch: Dbl Pane/Storm Window, Dining Room, Fireplace, French Doors, Skylight(s), Water Heater
    • Has view: Yes
    • View description: Bay, City, Territorial
    • Has water view: Yes
    • Water view: Bay
    Lot
    • Size: 8,276 Square Feet
    • Dimensions: 67 x 125
    • Features: Curbs, Paved, Sidewalk, Cable TV, Deck, Gas Available, High Speed Internet, Patio, Rooftop Deck
    • Topography: Level,Sloped,Terraces
    • Residential vegetation: Garden Space
    Details
    • Parcel number: 3803312023930000
    • Zoning: RS6.8
    • Zoning description: Jurisdiction: City
    • Special conditions: Standard
    • Other equipment: Leased Equipment: NA

    Construction

    Type & style
    • Home type: SingleFamily
    • Architectural style: Craftsman,1 Story w/Bsmnt.
    • Property subtype: Single Family Residence
    Materials
    • Wood Siding
    • Foundation: Poured Concrete
    • Roof: Composition
    Condition
    • Very Good
    • Year built: 1924

    Utilities & green energy

    • Electric: Company: PSE
    • Sewer: Sewer Connected, Company: City of Bellingham
    • Water: Public, Company: City of Bellingham
    • Utilities for property: Xfinity, Xfinity

    Community & HOA

    Community
    • Subdivision: Sehome
    Location
    • Region: Bellingham

    Financial & listing details

    • Price per square foot: $513/sqft
    • Tax assessed value: $870,385
    • Annual tax amount: $7,228
    • Offers reviewed: 09/14/2026
    • Date on market: 9/10/2026
    • Listing terms: Conventional,VA Loan
    • Inclusions: Dishwasher(s), Dryer(s), Garbage Disposal, Leased Equipment, Refrigerator(s), Stove(s)/Range(s), Washer(s)

    Price history

    DateEventPrice
    10/7/2026Sold$825,000+5.1%$513/sqft
    Source: NWMLS as distributed by MLS GRID #2580448 Report a problem
    9/15/2026Pending sale$785,000$488/sqft
    Source: NWMLS as distributed by MLS GRID #2580448 Report a problem
    9/10/2026Listed for sale$785,000+214%$488/sqft
    Source: NWMLS as distributed by MLS GRID #2580448 Report a problem
    7/31/2000Sold$250,000$155/sqft
    Source: Public Record Report a problem

    Public tax history

    YearProperty taxesTax assessment
    2025$7,228 +4.5%$870,385 +3%
    2024$6,916 +2.6%$845,045 -2.5%
    2023$6,743 +8.6%$866,560 +18%
    2022$6,211 +16.5%$734,388 +28%
    2021$5,329 +1.9%$573,740 +8%
    2020$5,228 $531,241 +8.3%
    2019$5,228 +4.7%$490,485 +5.9%
    2018$4,994 +6.1%$463,315 +16.2%
    2017$4,705 -0.7%$398,875 +9.9%
    2016$4,738 +28.1%$362,925 +7.2%
    2015$3,698 $338,684 +3.1%
    2014$3,698 -0.2%$328,500 +6.5%
    2013$3,707 $308,456 +2.9%
    2012-- $299,692
    2011-- $299,692 -3%
    2010-- $309,036 -7.6%
    2009$3,015 +42.1%$334,415
    2008$2,121 $334,415 +55.2%
    2007$2,121 -13.6%$215,500
    2005$2,456 $215,500
    2004$2,456 +7.8%$215,500 +14.5%
    2003$2,277 +2.8%$188,155
    2002$2,215 -0.4%$188,155
    2001$2,223 $188,155
    2000-- $188,155 +32%
    1999-- $142,560
    Find assessor info on the county website

    Neighborhood: Sehome

    Nearby schools

    GreatSchools rating
    Schools provided by the listing agent
    • Elementary: Happy Vly Elem
    • Middle: Fairhaven Mid
    • High: Sehome High

    Source: NWMLS as distributed by MLS GRID. This data may not be complete. We recommend contacting the local school district to confirm school assignments for this home.

    Get pre-qualified for a loan
    At Zillow Home Loans, we can pre-qualify you in as little as 5 minutes with no impact to your credit score.

    An equal housing lender. NMLS #10287.